
BEDS3
BATHS2 full
SQUARE FEET1,579
MLS#TB8557141
STATUSActive
PROPERTY TYPEResidential - Single Family
SUBDIVISIONTAMPA BAY GOLF TENNIS CLUB
Property Description
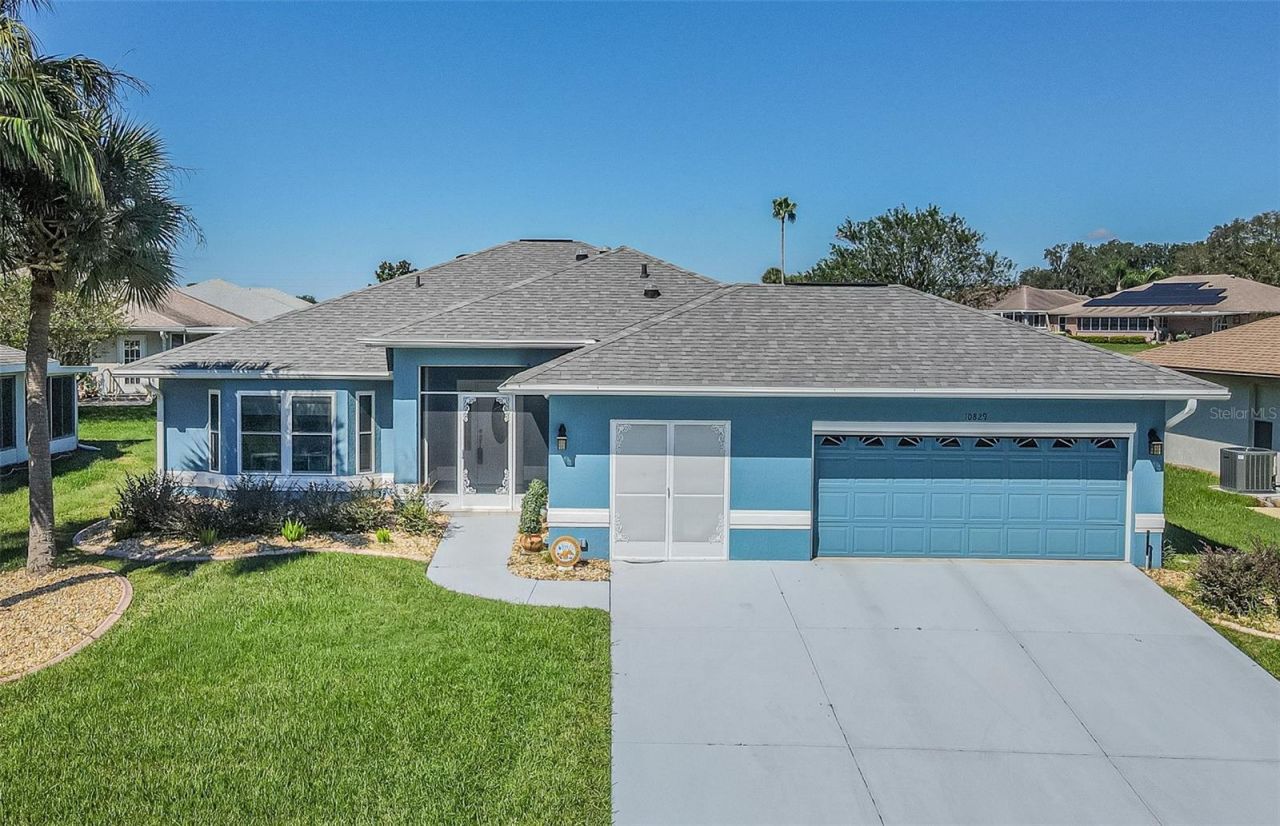
Gorgeous 3 bedroom 2 bath home sitting on the beautiful 7TH fairway of the Championship Course. This home has new interior/exterior paint, a large 2-car garage with the highly desirable golf cart garage, in move-in condition. There is absolutely no carpet in this home. New roof in 2023, new water heater in 2023, 10 new windows in 2023 and a brand new HVAC unit AND a split unit A/C & heat on the lanai. 5 Solar Tubes. This home sits in the Deer Hollow HOA. Once you live here you'll understand why it's called Deer Hollow! Tampa Bay Golf & Country Club is Tampa Bay's premier active 55+ community featuring two swimming pools (the large resort-style pool has fountains and is heated to a balmy 80 degrees). Pickleball, tennis, cards, bocce, shuffleboard, cornhole, and more activities than anyone could possibly do! Our new activities center has a HUGE fitness center with state-of-the-art fitness equipment, a beautiful billiards room, and an amazing card room. TBG&CC has no CDD and very affordable HOA charges, which include Cable/Internet/DVR and Mini Box. The Tampa Bay Golf & Country Club is Tampa Bay's most desirable 55+ Active community. All room sizes are approximate and should be confirmed by buyer(s). One of the great features of TBG&CC is the fact that the community is 100% RESIDENT OWNED! Some furnishings are available outside of contract. There is a ONE-TIME Social Membership Fee of $3,500.00 due at closing.
Property Features
Property Type: Residential - Single Family
Cooling: Central Air
Heating: Electric, Heat Pump, Reverse Cycle
Home Style: Florida
Lot Size: 0.16 Acres
Roof Type: Shingle
Stories: 1.0
Taxes: $4,435
Year Built: 1998
Amenities
Ceiling Fans(s)
Open Floorplan
Primary Bedroom Main Floor
Solid Wood Cabinets
Thermostat
Tray Ceiling(s)
Walk-In Closet(s)
Window Treatments
Rain Gutters
Feature Descriptions
Appliances: Dishwasher, Disposal, Dryer, Microwave, Refrigerator, Washer, Water Softener
Association Amenities: Cable TV, Clubhouse, Fence Restrictions, Fitness Center, Gated, Golf Course, Park, Pickleball Court(s), Pool, Recreation Facilities, Shuffleboard Court, Spa/Hot Tub, Tennis Court(s), Vehicle Restrictions
Community Features: Association Recreation - Owned, Buyer Approval Required, Clubhouse, Deed Restrictions, Dog Park, Fitness Center, Gated Community - Guard, Golf Carts OK, Pool, Restaurant, Tennis Court(s), Street Lights
Days on Site: 4
Directions: I-75 to EXIT 285, head WEST on SR52, take the first LEFT (at the Race Trac Gas Station). Follow Old Tampa Bay Drive to the gate attendant. Show the attendant your driver's license and business card for entry. Take the 4TH RIGHT (Caddyshack), and follow st
Exterior: Block, Stucco
Flood Zone Code: X
Flooring: Ceramic Tile, Luxury Vinyl, Vinyl
Foundation: Slab
HOA Fee: 425/ Annually
HOA Y/N: Yes
Home Warranty Y/N: No
Hot Tub: Yes
Listing Terms: Cash, Conventional, FHA, USDA Loan, VA Loan
Lot: On Golf Course, Paved, Private
Lot Dimensions: 0.16
Number of Pets: 2
Other Equipment: Irrigation Equipment
Ownership: Fee Simple
Patio/Porch: Front Porch, Rear Porch, Screened
Pets Allowed: Breed Restrictions, Cats OK, Dogs OK
Pets Restrictions: Dogs must be leashed and owners must pick up after them. No aggressive breeds, ie: Pitbull Terriers. Maximum 2 domestic pets.
Property Attached Y/N: No
Property Sub-Type: Single Family Residence
Senior Community: Yes
Sewer: Private Sewer
Showing Instructions: Supra Lock Box, Lock Box Electronic, ShowingTime
Special Sale Provisions: None
Utilities: BB/HS Internet Available, Cable Connected, Electricity Connected, Phone Available, Sewer Connected, Underground Utilities, Water Connected
Vegetation: Trees/Landscaped
Water: Public
Water Access Y/N: No
Windows: Skylight(s), Double Pane Windows
Zoning: MPUD
Room Sizes
Kitchen: 12x19
Living Room: 20x16.5
Primary Bedroom: 14x16
Bedroom 2: 12x15
Bedroom 3: 10.5x11
Balcony/Porch/Lanai: 15x17
Listed By / Shown By
Listed By
Agency Name: RE/MAX ALLIANCE GROUP
Agency Contact: 813-602-1000
Shown By
Agency Title: RealtyMark
Agency Phone: 888-260-0040

Estimate Your Payment
Estimated Payment
$ 1,149.67 per month $689.70 Principal & Interest $369.58 Property Tax $90.39 Homeowner's InsuranceChange Payment Information




10829 Moshie Lane | MLS# TB8557141
This single family home located at 10829 Moshie Lane , San Antonio, FL 33576 is currently listed for sale with an asking price of $309,900. This property was built in 1998 and has 3 bedrooms and 2 full baths with 1579 sq. ft. Moshie Lane is located in the TAMPA BAY GOLF TENNIS CLUB subdivision. Search TAMPA BAY GOLF TENNIS CLUB real estate on www.realtymark.net today.