
BEDS3
BATHS2 full
SQUARE FEET1,546
MLS#O6450945
STATUSActive
PROPERTY TYPEResidential - Single Family
SUBDIVISIONTAVARES DORA CANAL ESTATES
Property Description
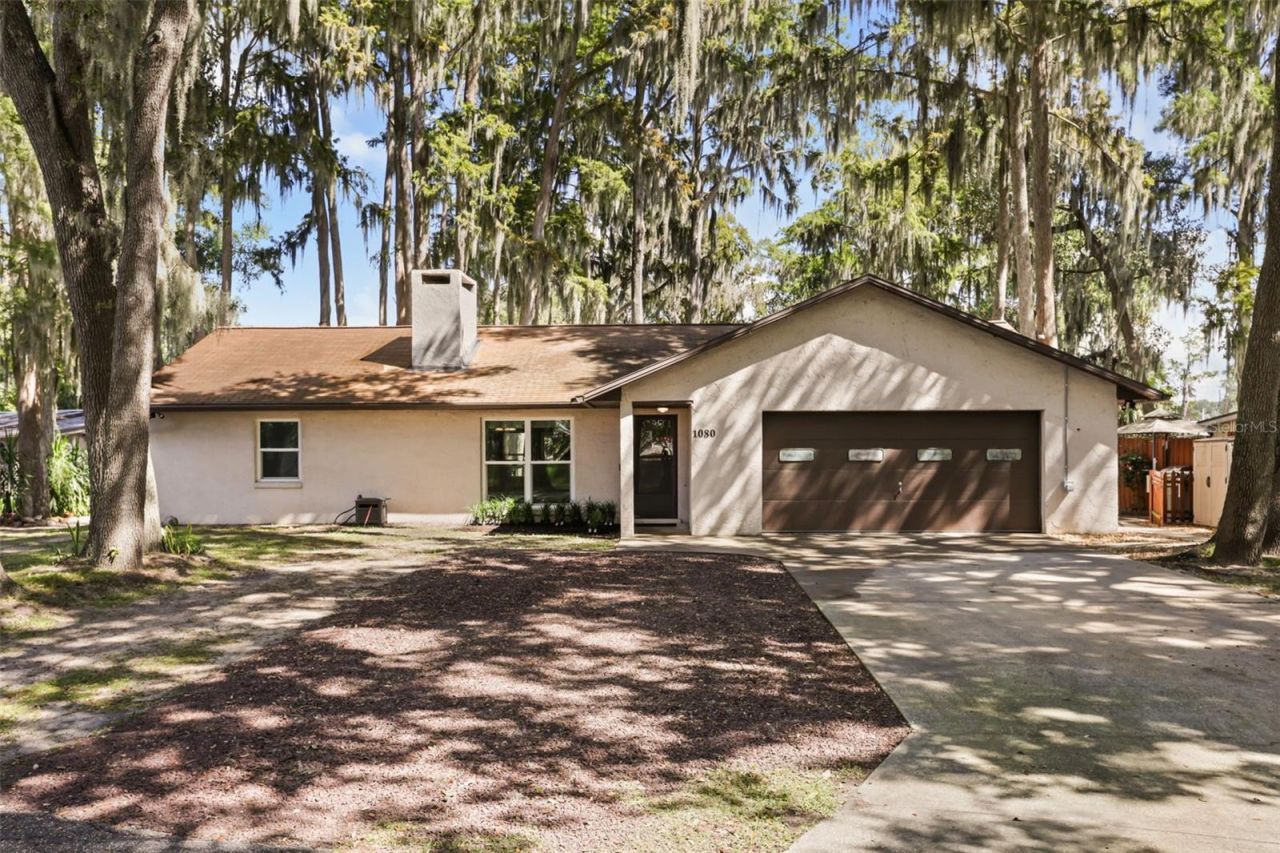
Rare Opportunity! The Dora Canal has been frequently known as the Most beautiful mile of waterway in the world Directly in your backyard! Check out this beautiful 3-bedroom 2 bathroom block single family home located directly on the Dora Canal. This home features brand new dock. The seller is willing to replace the roof with a full priced offer! Complete replacement of the windows with triple pane windows in 2020! As soon as you walk-in, you'll be greeted by tile floors and a spacious living room, dining room and kitchen layout. The kitchen features newer appliances including 5 burner double oven, plenty of countertop and cabinet space as well as a massive kitchen island, perfect for entertaining! Off the kitchen this property has a split bedroom floorplan. Spacious bedroom sizes and very spacious closets. Take full advantage of sipping your coffee in your covered lanai as the morning sunlight glimpses over the horizon every single morning. New skylights and updated landscaping. All that is left is for you to unpack your bags and enjoy everything this beautiful home has to offer.
Property Features
Property Type: Residential - Single Family
Cooling: Central Air
Fenced: Yes
Garage: 2 car attached
Heating: Central
Lot Size: 0.31 Acres
Roof Type: Shingle
Stories: 1.0
Taxes: $2,291
Year Built: 1986
Amenities
Ceiling Fans(s)
Living Room/Dining Room Combo
Open Floorplan
Split Bedroom
Thermostat
Walk-In Closet(s)
Window Treatments
Garden
Feature Descriptions
Appliances: Convection Oven, Dishwasher, Disposal, Microwave
Directions: Heading North on S Duncan Dr, take a right onto Lake Harris Drive and your first left onto Lion Dr. Take a left at the dead end and the property will be on your right-hand side.
Exterior: Block
Fencing: Fenced, Wire
Fireplace: Living Room, Wood Burning
Fireplace Y/N: Yes
Flood Zone Code: X
Flooring: Tile
Foundation: Slab
Garage Dimensions: 21x19
Home Warranty Y/N: No
Listing Terms: Cash, Conventional, FHA, VA Loan
Lot: Street Dead-End, Paved
Lot Dimensions: 0.31
Ownership: Fee Simple
Patio/Porch: Enclosed
Property Attached Y/N: No
Property Sub-Type: Single Family Residence
Sewer: Public Sewer
Showing Instructions: 24 Hour Notice, Appointment Only
Special Sale Provisions: None
Utilities: Cable Connected, Electricity Connected, Sewer Connected, Water Connected
Water: Public
Water Access Y/N: No
Zoning: PD
Room Sizes
Primary Bedroom: 12x11.1
Bedroom 2: 13x11.8
Bedroom 3: 10x10.8
Kitchen: 10x11.5
Dining Room: 12x11.5
Living Room: 16.4x13.1
Bathroom 2: 5x9
Primary Bathroom: 10x8.8
Balcony/Porch/Lanai: 11.5x9.8
Listed By / Shown By
Listed By
Agency Name: PREMIER SOTHEBYS INT'L REALTY
Agency Contact: 407-581-7888
Shown By
Agency Title: RealtyMark
Agency Phone: 888-260-0040

Estimate Your Payment
Estimated Payment
$ 1,613.15 per month $1,257.45 Principal & Interest $190.92 Property Tax $164.79 Homeowner's InsuranceChange Payment Information




1080 Forest Drive | MLS# O6450945
This single family home located at 1080 Forest Drive, Tavares, FL 32778 is currently listed for sale with an asking price of $565,000. This property was built in 1986 and has 3 bedrooms and 2 full baths with 1546 sq. ft. Forest Drive is located in the TAVARES DORA CANAL ESTATES subdivision. Search TAVARES DORA CANAL ESTATES real estate on www.realtymark.net today.