
BEDS5
BATHS1 full
SQUARE FEET1,344
MLS#NJGL2075318
STATUSACTIVE
PROPERTY TYPEResidential - Single Family
SCHOOLPAULSBORO PUBLIC SCHOOLS
Property Description
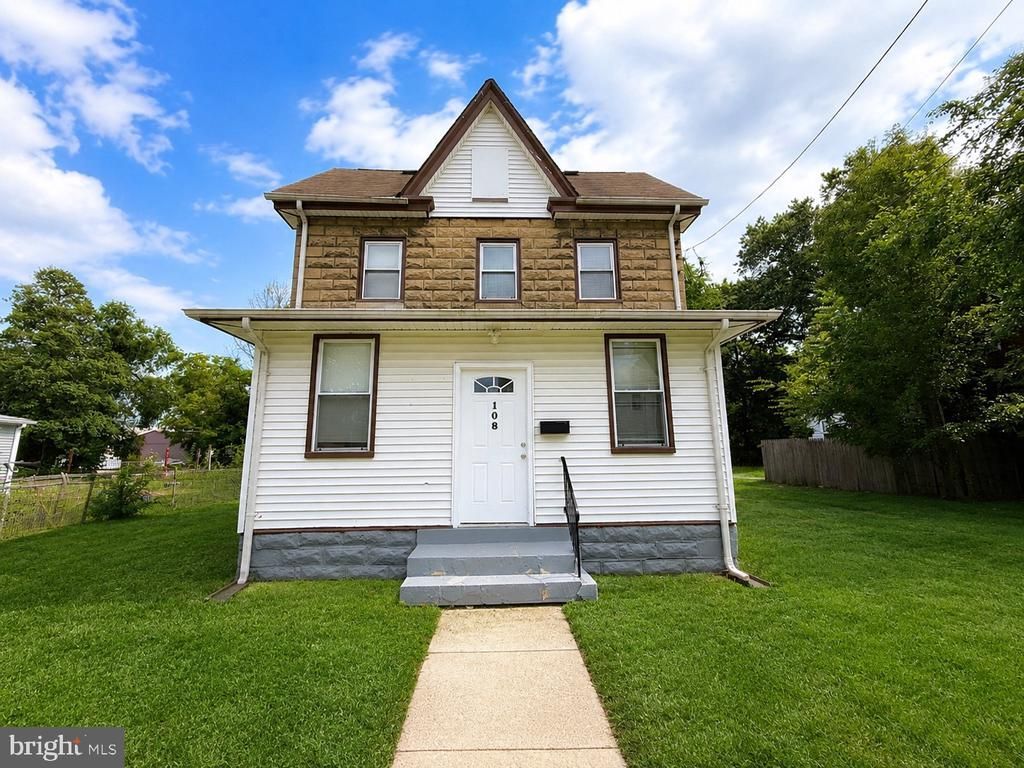
Finding a 5-bedroom home at this price point in New Jersey is becoming increasingly rare. With room to grow, a spacious backyard, and updates already completed, this home offers an excellent opportunity for buyers looking to build equity while making a home their own. Inside, you'll find newer flooring, fresh paint, and five generously sized bedrooms, giving everyone their own place to unwind. The unfinished basement provides exceptional storage, while the semi-finished attic opens the door to future possibilities, whether you envision a home office, creative studio, or additional living area. Step outside to a large backyard with plenty of room for gardening, entertaining, or simply enjoying the outdoors. Located in Paulsboro with convenient access to I-295, Route 130, Route 44, the Commodore Barry Bridge, and the New Jersey Turnpike, commuting throughout South Jersey, Delaware, and the Philadelphia region is easy. Local parks, shopping, and everyday conveniences are all just minutes away. Whether you're purchasing your first home, looking for more room, or searching for a property with long-term potential, this is an opportunity that's becoming harder to find in today's market.
Property Features
Property Type: Residential - Single Family
Basement: Unfinished, Full
Basement: Yes
Cooling: None
Fuel Type: Electric
Heating: Baseboard - Electric
Home Style: Colonial
Lot Size: 0.10 Acres
Roof Type: Shingle
Stories: 2.0
Taxes: $4,392
Year Built: 1920
Feature Descriptions
Additional Structures: Above Grade, Below Grade
Appliances: Oven/Range - Electric, Refrigerator
Days on Site: 15
Electric: 200+ Amp Service
Exterior: Block
Flooring: Carpet, Luxury Vinyl Plank
Interior: Kitchen - Eat-In, Bathroom - Tub Shower, Carpet, Combination Dining/Living, Combination Kitchen/Dining, Floor Plan - Open
Lot: Rear Yard, SideYard(s)
Lot Dimensions: 0.10 Acre(S)
Municipality: PAULSBORO BORO
Number of Rooms: 7
Parking Notes: 4 Total Parking Spaces
Rooms: Bathroom 1
Sewer: Public Sewer
SQFT Above Finished: 1344
SQFT Total Finished: 1344
Structure Type: Detached
Total Garage/Parking Spaces: 4
Utilities: Cable TV Available, Electric Available, Natural Gas Available, Phone Available, Water Available
Water: Public
Local Schools
School District: PAULSBORO PUBLIC SCHOOLS
Listed By / Shown By
Listed By
Agency Name: Real Broker, LLC
Agency Phone: 8554500442
Shown By
Agency Title: RealtyMark
Agency Phone: 888-260-0040

Estimate Your Payment
Estimated Payment
$ 844.27 per month $422.86 Principal & Interest $366.00 Property Tax $55.42 Homeowner's InsuranceChange Payment Information


108 W Buck Street | MLS# NJGL2075318
This single family home located at 108 W Buck Street, Paulsboro, NJ 08066 is currently listed for sale with an asking price of $190,000. This property was built in 1920 and has 5 bedrooms and 1 full baths with 1344 sq. ft. W Buck Street is located within the PAULSBORO PUBLIC SCHOOLS school district. Search Paulsboro real estate on www.realtymark.net today.