
BEDS4
BATHS3 full 1 partial
SQUARE FEET4,000
MLS#PADE2123882
STATUSACTIVE
PROPERTY TYPERental - Single Family
SCHOOLHAVERFORD TOWNSHIP
Property Description
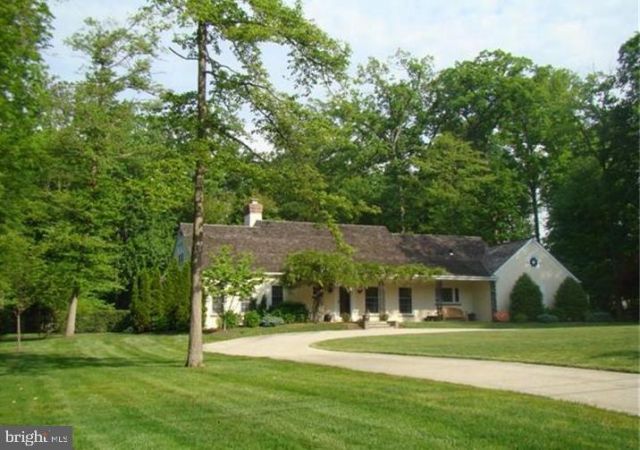
Move right in! 4 Bedroom Cape, including a 1st floor primary suite in the estate area of "Merion Golf Club"! Two new wings added to the home with quality design & construction. Center hall, Living Room with fireplace, Dining Room, spacious kitchen with counters & luxury appliances, breakfast area, wet bar with built-ins, granite & refrigerator, guest powder room. Great Room with wall of built-ins, fireplace, cathedral ceiling & doors to terrace & rear yard with pool. Luxurious 1st floor Primary Suite. 2nd floor boasts 3 bedrooms (1 with sitting room) & 2 baths. Hardwood floors, zoned heat & air, security system, 2 car attached garage…plus quiet, private, beautifully landscaped 2.2 +/- acre yard with pool.
Property Features
Property Type: Rental - Single Family
Basement: Yes
Basement: Partial
Cooling: Central A/C
Fireplaces: 2
Fuel Type: Natural Gas
Garage: 2 car attached
Heating: Central
Home Style: Cape Cod
Lot Size: 2.20 Acres
Stories: 1.5
Year Built: 1957
Feature Descriptions
Additional Structures: Above Grade
Appliances: Dishwasher, Disposal, Range Hood, Refrigerator
Days on Site: 32
Exterior: Stucco
Flooring: Hardwood, Carpet
Interior: Built-Ins, Breakfast Area, Carpet, WhirlPool/HotTub, Kitchen - Eat-In, Primary Bath(s), Combination Kitchen/Dining, Family Room Off Kitchen, Floor Plan - Traditional, Formal/Separate Dining Room
Lot Dimensions: 2.20 Acre(S)
Municipality: HAVERFORD TWP
Parking Features: Attached Garage, Driveway, Asphalt Driveway, Circular Driveway, Private
Pet Restrictions: Case by Case Basis
Sewer: Public Sewer
SQFT Above Finished: 4000
SQFT Total Finished: 4000
Structure Type: Detached
Total Garage/Parking Spaces: 2
Water: Public
Local Schools
High School: HAVERFORD
Middle School: HAVERFORD
Elementary School: COOPERTOWN
School District: HAVERFORD TOWNSHIP
Listed By / Shown By
Listed By
Agency Name: BHHS Fox & Roach-Haverford
Agency Phone: 6106494500
Shown By
Agency Title: RealtyMark
Agency Phone: 888-260-0040


108 Tunbridge Circle | MLS# PADE2123882
This property located at 108 Tunbridge Circle, Haverford, PA 19041 is currently listed for rent with an asking price of $11,500 / Monthly. Tunbridge Circle is located within the HAVERFORD TOWNSHIP school district. Search Haverford real estate on www.realtymark.net today.