
BEDS4
BATHS3 full 1 partial
SQUARE FEET2,780
MLS#NJGL2076608
STATUSPENDING
PROPERTY TYPEResidential - Single Family
SUBDIVISIONBOUNDARY RUN
SCHOOLDEPTFORD TOWNSHIP PUBLIC SCHOOLS
Property Description
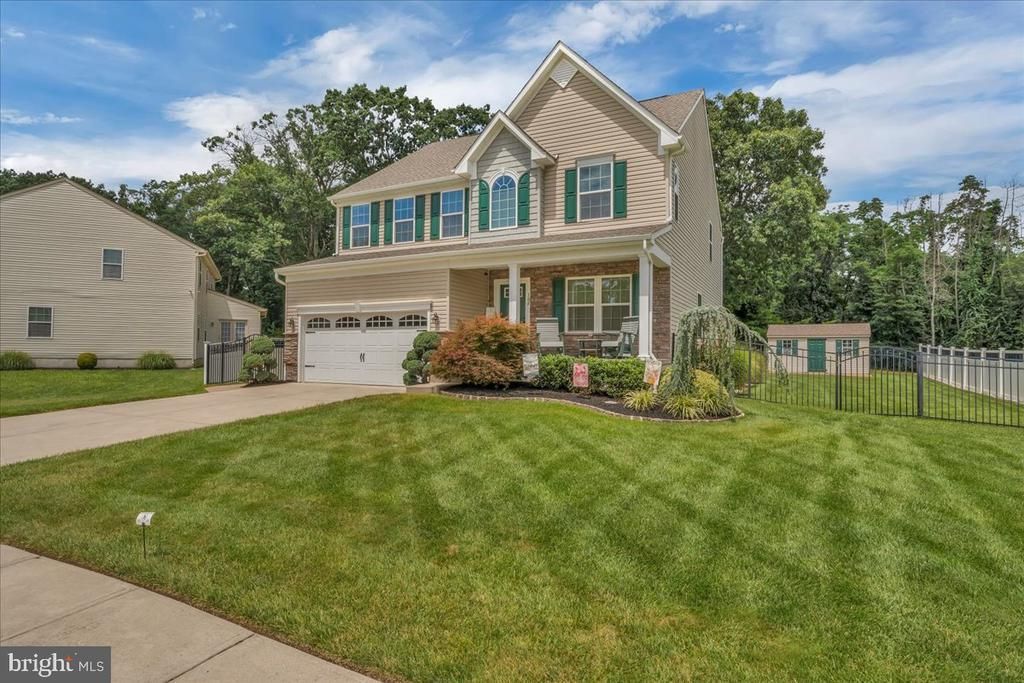
Better than new and loaded with upgrades, this stunning Ryan Homes "Milan" model is the one you've been waiting for! Offering 2,700+ square feet, 4 bedrooms, and 3.5 bathrooms, this beautifully maintained home combines luxury, comfort, and thoughtful design in every detail. A charming front porch welcomes you into an impressive foyer, where French doors open to a private home office. The open-concept layout is perfect for everyday living and entertaining, featuring a spacious family room with a cozy gas fireplace, a formal dining room, and a gourmet kitchen with an oversized center island, stainless steel appliances, and a light-filled morning room. Additional first-floor highlights include 9-foot ceilings, hardwood flooring, recessed lighting, and a convenient mudroom. Upstairs, you'll find four generously sized bedrooms with oversized closets, including a luxurious primary suite designed as your own private retreat. A second-floor laundry room with washer and dryer adds everyday convenience exactly where you need it most. The finished basement provides exceptional bonus living space and includes plumbing rough-ins for a future 3rd full bath, giving you endless possibilities for a home gym, media room, guest suite, or recreation area. Step outside to your own private oasis featuring a fenced backyard backing to woods, an expanded patio, over $5,000 in professionally installed landscape lighting, a sprinkler system, and a storage shed. The extensive list of upgrades continues with, Two-zone HVAC, Whole-house emergency generator, expanded two-car garage, security system, 30-year architectural shingle roof. This home has been impeccably maintained and shows like a professionally decorated model home. Every inch reflects pride of ownership simply unpack and enjoy.
Property Features
Property Type: Residential - Single Family
Basement: Fully Finished
Basement: Yes
Cooling: Central A/C, Zoned
Fireplaces: 1
Fuel Type: Natural Gas
Garage: 2
Heating: 90% Forced Air, Forced Air, Zoned
Home Style: Craftsman
Lot Size: 0.00 Acre(S)
Roof Type: Shingle
Stories: 2.0
Taxes: $14,043
Year Built: 2016
Feature Descriptions
Additional Structures: Above Grade, Below Grade
Appliances: Built-In Microwave, Cooktop - Down Draft, Dishwasher, Disposal, Dryer, ENERGY STAR Clothes Washer, Extra Refrigerator/Freezer, Icemaker, Oven - Self Cleaning, Range Hood, Refrigerator, Stainless Steel Appliances, Washer, Water Heater
Days on Site: 31
Exterior: Frame
Fireplace: Gas/Propane
Flooring: Carpet, Hardwood, Partially Carpeted, Tile/Brick
HOA Fee: $50.00/Monthly
Interior: Attic, Bathroom - Jetted Tub, Bathroom - Stall Shower, Built-Ins, Ceiling Fan(s), Chair Railings, Combination Kitchen/Dining, Crown Moldings, Family Room Off Kitchen, Floor Plan - Open, Kitchen - Gourmet, Kitchen - Island, Primary Bath(s), Recessed Lighting, Sprinkler System, Upgraded Countertops, Walk-in Closet(s), Window Treatments
Lot Dimensions: 0.00 Acre(S)
Municipality: DEPTFORD TWP
Parking Notes: 2 Total Parking Spaces
Rooms: Dining Room, Primary Bedroom, Bedroom 2,Bedroom 3,Bedroom 4,Kitchen, Game Room, Family Room, Breakfast Room, Study
Sewer: Public Sewer
SQFT Above Finished: 2780
SQFT Total Finished: 2780
Structure Type: Detached
Total Garage/Parking Spaces: 2
Utilities: Cable TV, Under Ground
Water: Public
Windows: Double Pane, Screens, Vinyl Clad
Room Sizes
Primary Bedroom: 21 x 14 Level - Upper 1
Bedroom 2: 12 x 14 Level - Upper 1
Bedroom 3: 12 x 13 Level - Upper 1
Bedroom 4: 12 x 13 Level - Upper 1
Study: 12 x 10 Level - Main
Family Room: 20 x 15 Level - Main
Dining Room: 12 x 11 Level - Main
Breakfast Room: 15 x 10 Level - Main
Kitchen: 17 x 14 Level - Main
Game Room: 19 x 23 Level - Lower 1
Local Schools
School District: DEPTFORD TOWNSHIP PUBLIC SCHOOLS
Listed By / Shown By
Listed By
Agency Name: Keller Williams Realty - Marlton
Agency Phone: 8564416800
Shown By
Agency Title: RealtyMark
Agency Phone: 888-260-0040

Estimate Your Payment
Estimated Payment
$ 2,781.03 per month $1,424.14 Principal & Interest $1,170.25 Property Tax $186.64 Homeowner's InsuranceChange Payment Information


108 St Francis Lane | MLS# NJGL2076608
This single family home located at 108 St Francis Lane, Wenonah, NJ 08090 is currently listed for sale with an asking price of $639,900. This property was built in 2016 and has 4 bedrooms and 3 full and 1 partial baths with 2780 sq. ft. St Francis Lane is located in the BOUNDARY RUN subdivision within the DEPTFORD TOWNSHIP PUBLIC SCHOOLS school district. Search BOUNDARY RUN real estate on www.realtymark.net today.