
Refine Search

108 New Jersey Avenue Nw, Glen Burnie, MD 21061

$329,999
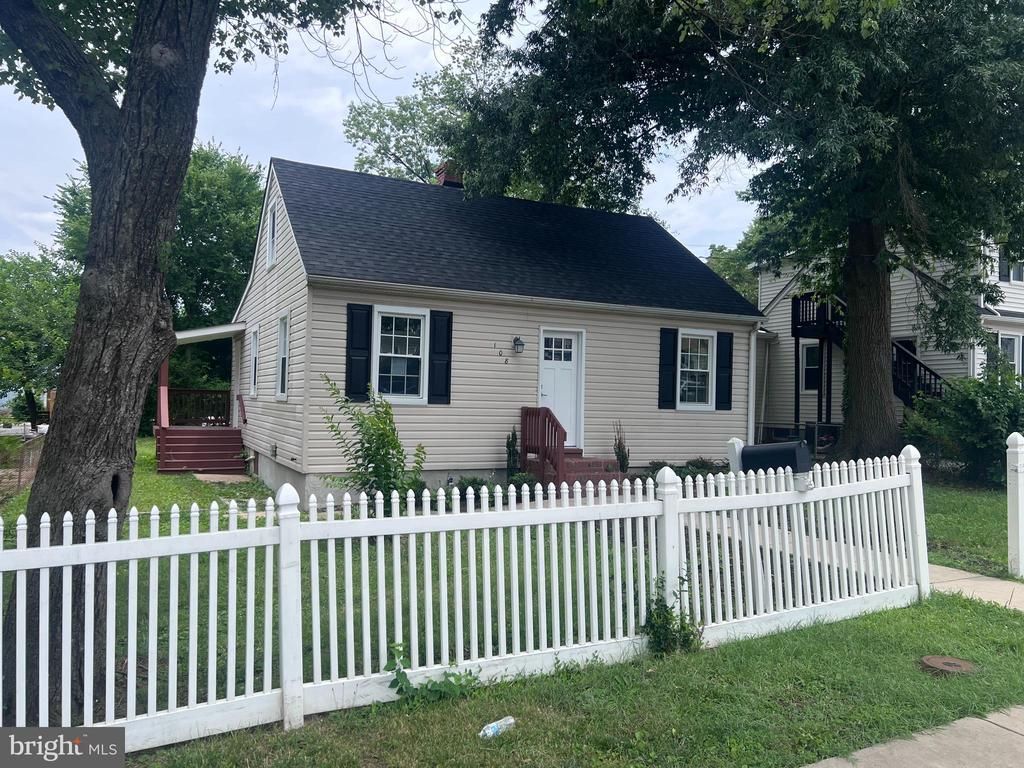
  • 108 New Jersey Avenue Nw, Glen Burnie, MD 21061 Main Photo

51 Total Photos [Click to View All]

ACTIVE
BEDS3 BATHS1 full SQUARE FEET1,088 MLS#MDAA2149330
STATUSACTIVE PROPERTY TYPEResidential - Single Family SUBDIVISIONGLEN BURNIE SCHOOLANNE ARUNDEL COUNTY PUBLIC SCHOOLS

Property Description

Welcome home! This beautifully renovated 3-bedroom Cape Cod sits behind a charming white picket fence in the heart of downtown Glen Burnie — move-in ready and waiting for you. Major updates are already done: brand-new roof, new windows, fresh fence, and a fully remodeled interior. Inside, you'll find luxury vinyl plank flooring, recessed lighting, and a sleek bathroom with white tile surrounds. The kitchen shines with white shaker cabinets, quartz countertops, and stainless steel appliances including a front-control range and café-style refrigerator. The main level offers two bedrooms and a full bath, while the upper level provides a private third bedroom — perfect as a guest suite, home office, or creative retreat. Out back, a generous yard is ideal for entertaining, gardening, or simply unwinding. A side porch, stackable front-loading washer/dryer, and walkable access to restaurants, shops, the library, skating rink, and bus stops complete the package. Commuters will love the quick access to BWI, Fort Meade, and routes to Baltimore, Annapolis, and DC via Rt 97, 695, 100, and 10.

108 New Jersey Avenue Nw | MLS# MDAA2149330

This single family home located at 108 New Jersey Avenue Nw, Glen Burnie, MD 21061 is currently listed for sale with an asking price of $329,999. This property was built in 1953 and has 3 bedrooms and 1 full baths with 1088 sq. ft. New Jersey Avenue Nw is located in the GLEN BURNIE subdivision within the ANNE ARUNDEL COUNTY PUBLIC SCHOOLS school district. Search GLEN BURNIE real estate on www.realtymark.net today.

Property Features

Property Type: Residential - Single Family
Cooling: Central A/C
Fuel Type: Electric
Heating: Heat Pump(s)
Home Style: Cape Cod
Lot Size: 0.15 Acres
Roof Type: Unknown
Stories: 2.0
Taxes: $2,987
Year Built: 1953

Feature Descriptions

Additional Structures: Above Grade, Below Grade
Appliances: Built-In Microwave, Dishwasher, Oven/Range - Electric, Refrigerator, Stainless Steel Appliances, Washer/Dryer Stacked, Water Heater, Dryer - Front Loading, Washer - Front Loading
Days on Site: 20
Exterior: Vinyl Siding
Fencing: Fully
Flooring: Carpet, Luxury Vinyl Plank
Interior: Bathroom - Soaking Tub, Carpet, Combination Kitchen/Dining, Dining Area, Entry Level Bedroom, Recessed Lighting, Upgraded Countertops, Wood Floors
Lot: Front Yard, Landscaping, Rear Yard
Lot Dimensions: 0.15 Acre(S)
Number of Rooms: 7
Rooms: Living Room, Bedroom 2,Kitchen, Breakfast Room, Bedroom 1,Bathroom 1
Sewer: Public Sewer
SQFT Above Finished: 1088
SQFT Total Finished: 1088
Structure Type: Detached
Utilities: Cable TV Available
Water: Public
Windows: Double Pane, Vinyl Clad

Local Schools

School District: ANNE ARUNDEL COUNTY PUBLIC SCHOOLS

Listed By / Shown By

Listed By

Agency Name: Douglas Realty LLC
Agency Phone: 4102553690

Shown By

Agency Title: RealtyMark
Agency Phone: 888-260-0040

IDX logo

Estimate Your Payment

Estimated Payment

$ 1,079.60 per month $734.44 Principal & Interest $248.92 Property Tax $96.25 Homeowner's Insurance

Change Payment Information

%
years/fixed
yearly
yearly (est.)
(Payments are an estimate and may vary by lender)
IDX logo

All commissions are negotiable Disclaimer: All information deemed reliable but not guaranteed. All properties are subject to prior sale, change or withdrawal. Neither listing broker(s) or information provider(s) shall be responsible for any typographical errors, misinformation, misprints and shall be held totally harmless. Listing(s) information is provided for consumers personal, non-commercial use and may not be used for any purpose other than to identify prospective properties consumers may be interested in purchasing. Information on this site was last updated 07/16/2026. The listing information on this page last changed on 07/16/2026. The data relating to real estate for sale on this website comes in part from the Internet Data Exchange program of Delta Media Group MLS (last updated Thu 07/16/2026 12:48:40 AM EST) or Stellar MLS (last updated Thu 07/16/2026 12:43:54 AM EST) or GSMLS (last updated Thu 07/16/2026 12:24:10 AM EST) or Emerald Coast MLS (last updated Thu 07/16/2026 12:05:25 AM EST) or Fort Myers (last updated Wed 07/15/2026 11:04:48 PM EST) or Central Panhandle Association of Realtors (last updated Thu 07/16/2026 12:47:19 AM EST) or Northeast Florida MLS (last updated Thu 07/16/2026 12:18:59 AM EST) or Beaches MLS (last updated Thu 07/16/2026 12:38:19 AM EST) or Naples MLS (last updated Wed 07/15/2026 11:40:22 PM EST) or Bright MLS (last updated Thu 07/16/2026 12:38:31 AM EST) or OneKey MLS (last updated Thu 07/16/2026 12:42:26 AM EST). Real estate listings held by brokerage firms other than RealtyMark may be marked with the Internet Data Exchange logo and detailed information about those properties will include the name of the listing broker(s) when required by the MLS. All rights reserved.
Privacy Policy / DMCA Notice / ADA Accessibility

Login to My Homefinder

Pixel