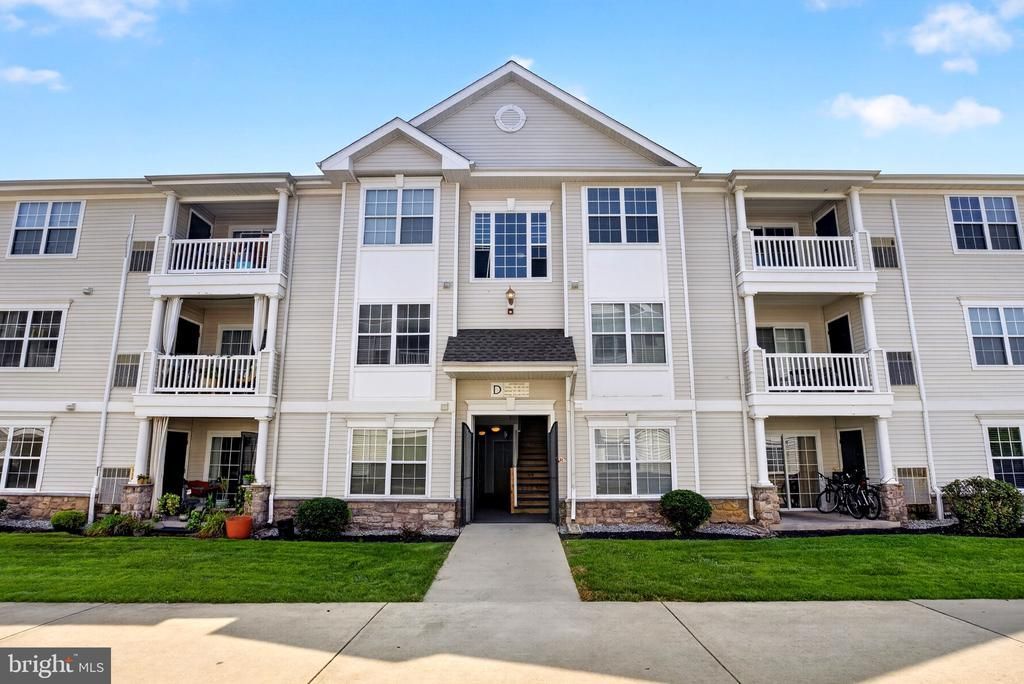

BEDS3
BATHS2 full
SQUARE FEET1,279
MLS#NJGL2077122
STATUSACTIVE
PROPERTY TYPEResidential - Condominium
SUBDIVISIONGRANDE AT KINGSWOODS
SCHOOLDEPTFORD TOWNSHIP PUBLIC SCHOOLS
Property Description
Welcome to this inviting 3-bedroom, 2-bathroom 1,279 sq ft Condo located in the desirable Grande at Kingswoods community. Step inside to find a large open concept with dining area and nice sized kitchen, complete with an island that provides additional seating. Stainless Steel appliances, including a built-in microwave, self-cleaning oven, dishwasher, and refrigerator, this kitchen is designed for both convenience and culinary creativity. The main floor laundry area, featuring a gas dryer and washer, adds to the ease of daily living. The primary suite boasts a private bath, large bathroom with duel sinks, step in shower and walk in closet. Two additional nice size bedrooms with plenty of closet & storage space. 2nd bathroom off off living room adds easy access for guests. Additional features such as ceiling fans and double-hung windows enhance the comfort and efficiency of this lovely condo. Outside, enjoy the community's well-maintained grounds, complete with sidewalks and street lights that create a safe and inviting atmosphere. The community amenities include tot lots and playgrounds, perfect for leisurely afternoons. With assigned parking and easy access to public services, convenience is at your doorstep. The Grande at Kingswood community is not just about the home; it's about the lifestyle. Residents benefit from a vibrant neighborhood with nearby parks, schools, and recreational facilities. Parks in the area offer green spaces for outdoor activities, picnics, and community events, fostering a sense of connection among neighbors.
Property Features
Property Type: Residential - Condominium
Cooling: Central A/C
Fuel Type: Natural Gas
Heating: 90% Forced Air
Home Style: Back-to-Back
Stories: 3.0
Taxes: $5,646
Year Built: 2006
Feature Descriptions
Accessibility: 2+ Access Exits
Additional Structures: Above Grade, Below Grade
Appliances: Dishwasher, Disposal, Washer, Dryer, Microwave
Community Amenities: Common Grounds, Tot Lots/Playground
Condo/Coop Fee: $228.00/Monthly
Days on Site: 16
Exterior: Frame
Interior: Breakfast Area, Combination Dining/Living, Dining Area, Floor Plan - Open
Municipality: WEST DEPTFORD TWP
Parking Features: Paved Parking
Parking Notes: 1 Total Parking Spaces
Pet Restrictions: No Pet Restrictions
Sewer: Public Sewer
SQFT Above Finished: 1279
SQFT Total Finished: 1279
Structure Type: Unit/Flat/Apartment
Total Garage/Parking Spaces: 1
Water: Public
Local Schools
School District: DEPTFORD TOWNSHIP PUBLIC SCHOOLS
Listed By / Shown By
Listed By
Agency Name: BHHS Fox & Roach-Center City Walnut
Agency Phone: 2156276005
Shown By
Agency Title: RealtyMark
Agency Phone: 888-260-0040

Estimate Your Payment
Estimated Payment
$ 1,137.57 per month $589.78 Principal & Interest $470.50 Property Tax $77.29 Homeowner's InsuranceChange Payment Information


108 Lionheart Lane, Unit D | MLS# NJGL2077122
This condo located at 108 Lionheart Lane, Unit D, West Deptford, NJ 08086 is currently listed for sale with an asking price of $265,000. This property was built in 2006 and has 3 bedrooms and 2 full baths with 1279 sq. ft. Lionheart Lane, Unit D is located in the GRANDE AT KINGSWOODS subdivision within the DEPTFORD TOWNSHIP PUBLIC SCHOOLS school district. Search GRANDE AT KINGSWOODS real estate on www.realtymark.net today.