
BEDS4
BATHS2 full 1 partial
SQUARE FEET2,192
MLS#NJCD2122334
STATUSACTIVE
PROPERTY TYPEResidential - Single Family
SUBDIVISIONKINGSTON
SCHOOLCHERRY HILL TOWNSHIP PUBLIC SCHOOLS
Property Description
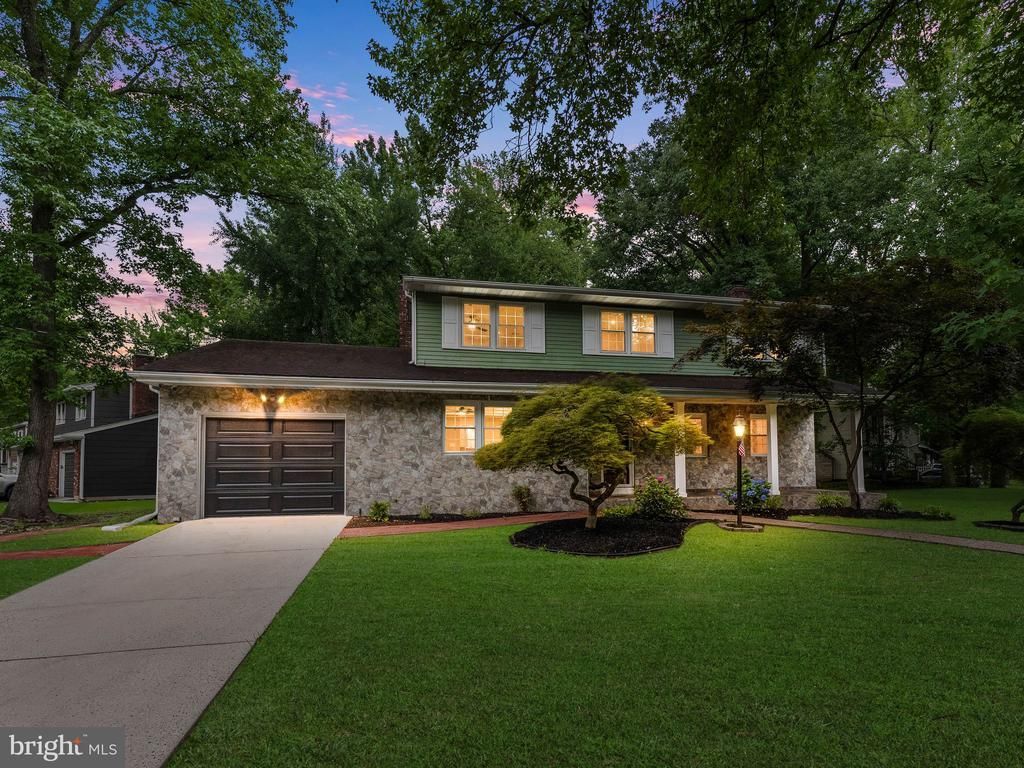
Welcome to desirable Kingston! This beautifully updated center hall colonial offers 4 bedrooms, 2.5 baths, and a 2-car garage, all featuring hardwood flooring throughout the entire home. The spacious living room is filled with natural light and showcases stunning hardwood floors and a striking stone fireplace, creating a warm and inviting focal point. The updated kitchen is well-appointed with granite countertops, tile backsplash, stainless steel appliances, recessed lighting, built-in microwave, and abundant cabinetry. This home has been thoughtfully upgraded with new interior and exterior doors and fully renovated bathrooms featuring modern vanities, tile flooring, and beautifully tiled showers. The primary suite offers a walk-in closet and a private full bath, while three additional generously sized bedrooms provide plenty of space for family, guests, or a home office. Step outside to a nicely fenced backyard complete with an in-ground pool—perfect for entertaining or relaxing all summer long. Conveniently located near shopping, dining, and major highways for easy commuting, and situated within the highly regarded Cherry Hill East school district. Move-in ready and packed with upgrades—don’t miss your opportunity to call this Kingston home your own!
Property Features
Property Type: Residential - Single Family
Cooling: Central A/C
Fuel Type: Natural Gas
Garage: 2
Heating: Forced Air
Home Style: Colonial
Lot Size: 0.23 Acres
Roof Type: Shingle
Stories: 2.0
Taxes: $10,449
Year Built: 1962
Feature Descriptions
Accessibility: Level Entry - Main
Additional Structures: Above Grade, Below Grade
Appliances: Built-In Microwave, Cooktop, Dishwasher, Dryer - Gas, ENERGY STAR Refrigerator, Microwave, Oven/Range - Gas, Washer
Days on Site: 3
Electric: 200+ Amp Service
Exterior: Exterior Lighting, Sidewalks, Street Lights
Exterior: Stone
Fencing: Rear, Wood
Flooring: Ceramic Tile, Hardwood, Carpet
Interior: Attic/House Fan, Breakfast Area, Butlers Pantry, Ceiling Fan(s), Dining Area, Family Room Off Kitchen, Kitchen - Island, Pantry, Walk-in Closet(s)
Lot Dimensions: 0.23 Acre(S)
Municipality: CHERRY HILL TWP
Number of Rooms: 8
Parking Features: Asphalt Driveway, Private
Parking Notes: 2 Total Parking Spaces
Rooms: Living Room, Primary Bedroom, Bedroom 3,Bedroom 4,Kitchen, Family Room, Laundry, Bathroom 2
Sewer: Public Sewer
SQFT Above Finished: 2192
SQFT Total Finished: 2192
Structure Type: Detached
Total Garage/Parking Spaces: 2
Utilities: Cable TV Available, Natural Gas Available, Phone Available, Sewer Available
Water: Public
Room Sizes
Living Room: 15 x 13 Level - Main
Family Room: 20 x 14 Level - Main
Primary Bedroom: 17 x 12 Level - Upper 1
Bathroom 2: 17 x 14 Level - Upper 1
Bedroom 3: 13 x 13 Level - Upper 1
Bedroom 4: 11 x 10 Level - Upper 1
Kitchen: 21 x 10 Level - Main
Laundry: 16 x 9 Level - Main
Local Schools
High School: CHERRY HILL HIGH - EAST
Middle School: JCARUSI
Elementary School: KINGSTON
School District: CHERRY HILL TOWNSHIP PUBLIC SCHOOLS
Listed By / Shown By
Listed By
Agency Name: RE/MAX Community-Williamstown
Agency Phone: 8563182313
Shown By
Agency Title: RealtyMark
Agency Phone: 888-260-0040

Estimate Your Payment
Estimated Payment
$ 2,317.60 per month $1,279.21 Principal & Interest $870.75 Property Tax $167.64 Homeowner's InsuranceChange Payment Information


108 Kingswood Ct | MLS# NJCD2122334
This single family home located at 108 Kingswood Ct , Cherry Hill, NJ 08034 is currently listed for sale with an asking price of $574,777. This property was built in 1962 and has 4 bedrooms and 2 full and 1 partial baths with 2192 sq. ft. Kingswood Ct is located in the KINGSTON subdivision within the CHERRY HILL TOWNSHIP PUBLIC SCHOOLS school district. Search KINGSTON real estate on www.realtymark.net today.