
BEDS4
BATHS2 full 1 partial
SQUARE FEET2,576
MLS#NJBL2121814
STATUSACTIVE UNDER CONTRACT
PROPERTY TYPEResidential - Single Family
SUBDIVISIONTENBY CHASE
SCHOOLDELRAN TOWNSHIP PUBLIC SCHOOLS
Property Description
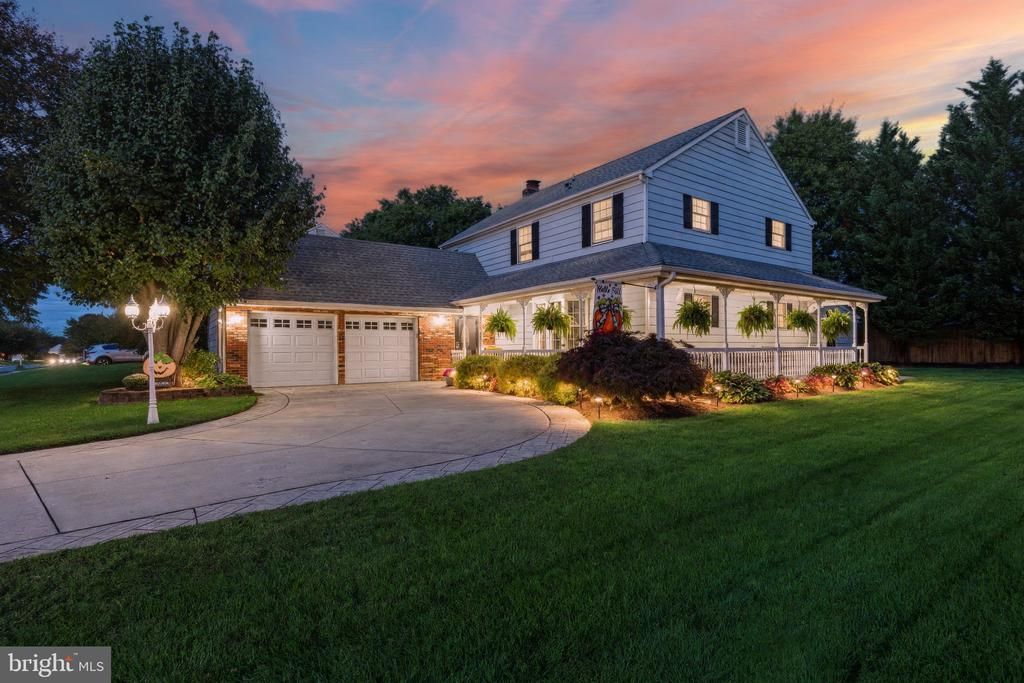
Prepare to fall in love with this beautifully EXPANDED "Milburne" model in the heart of Tenby Chase. With 4 bedrooms, 2.5 baths, and a thoughtful blend of comfortable living spaces and timeless character, this home is designed for both everyday living and entertaining. A charming wrap-around front porch welcomes you home, setting the tone for what's inside. At the center of the home is the remodeled kitchen, featuring granite countertops, a prep island, double oven, recessed lighting, and generous workspace. It flows seamlessly into the breakfast area and family room, creating an open and inviting layout. Exposed beams add warmth and character to the breakfast area, while the adjacent office with a pocket door offers a quiet, flexible space for working from home. The family room is a true gathering place, complete with a painted brick fireplace and mantle, built-in shelving, and a slider that leads to the deck and outdoor living area, perfect for easy indoor-outdoor entertaining. The fully finished basement provides even more room to spread out, whether you need a recreation space, hobby area, home gym, or additional living space. Upstairs, a spacious primary suite is joined by three additional comfortable bedrooms and a full bath. With its expanded floor plan, finished basement, wrap-around porch, and inviting flow, this home offers plenty of space to settle in and make your own. Enjoy all that this location has to offer, with the Tenby Chase Swim Club, ball fields, parks, and schools close by. Conveniently located near major highways and just a short distance from Philadelphia, this home delivers the perfect balance of neighborhood living and everyday accessibility.
Property Features
Property Type: Residential - Single Family
Basement: Yes
Basement: Full
Cooling: Central A/C
Fireplaces: 1
Fuel Type: Natural Gas
Garage: 2
Heating: Forced Air
Home Style: Colonial
Lot Size: 0.23 Acres
Roof Type: Pitched, Shingle
Stories: 2.0
Taxes: $11,409
Year Built: 1970
Feature Descriptions
Additional Structures: Above Grade
Appliances: Built-In Microwave, Dishwasher, Oven - Double, Oven/Range - Electric, Refrigerator
Days on Site: 18
Exterior: Brick, Asbestos
Exterior: Exterior Lighting, Sidewalks
Fireplace: Brick
Interior: Attic, Bathroom - Stall Shower, Bathroom - Tub Shower, Breakfast Area, Carpet, Ceiling Fan(s), Dining Area, Family Room Off Kitchen, Exposed Beams, Kitchen - Eat-In, Primary Bath(s), Recessed Lighting, Walk-in Closet(s)
Lot Dimensions: 0.23 Acre(S)
Municipality: DELRAN TWP
Parking Notes: 2 Total Parking Spaces
Rooms: Living Room, Dining Room, Primary Bedroom, Bedroom 2,Bedroom 3,Bedroom 4,Kitchen, Family Room, Basement, Foyer, Breakfast Room, Laundry, Office, Storage Room
Sewer: Public Sewer
SQFT Above Finished: 2576
SQFT Total Finished: 2576
Structure Type: Detached
Total Garage/Parking Spaces: 2
Water: Public
Room Sizes
Primary Bedroom: 22 x 14 Level - Upper 1
Bedroom 2: 10 x 10 Level - Upper 1
Bedroom 3: 11 x 10 Level - Upper 1
Bedroom 4: 13 x 11 Level - Upper 1
Foyer: 13 x 5 Level - Main
Living Room: 23 x 15 Level - Main
Dining Room: 13 x 11 Level - Main
Kitchen: 13 x 11 Level - Main
Breakfast Room: 11 x 11 Level - Main
Family Room: 20 x 11 Level - Main
Office: 11 x 11 Level - Main
Laundry: 8 x 7 Level - Main
Basement: 23 x 26 Level - Lower 1
Storage Room: 20 x 11 Level - Lower 1
Local Schools
High School: DELRAN H.S.
Middle School: DELRAN M.S.
Elementary School: MILLBRIDGE E.S.
School District: DELRAN TOWNSHIP PUBLIC SCHOOLS
Listed By / Shown By
Listed By
Agency Name: Keller Williams Realty
Agency Phone: 8563211212
Shown By
Agency Title: RealtyMark
Agency Phone: 888-260-0040

Estimate Your Payment
Estimated Payment
$ 2,448.50 per month $1,324.21 Principal & Interest $950.75 Property Tax $173.54 Homeowner's InsuranceChange Payment Information


108 Coopers Kill Road | MLS# NJBL2121814
This single family home located at 108 Coopers Kill Road, Delran, NJ 08075 is currently listed for sale with an asking price of $595,000. This property was built in 1970 and has 4 bedrooms and 2 full and 1 partial baths with 2576 sq. ft. Coopers Kill Road is located in the TENBY CHASE subdivision within the DELRAN TOWNSHIP PUBLIC SCHOOLS school district. Search TENBY CHASE real estate on www.realtymark.net today.