
BEDS4
BATHS2 full 1 partial
SQUARE FEET2,122
MLS#NJBL2110560
STATUSACTIVE UNDER CONTRACT
PROPERTY TYPEResidential - Single Family
SUBDIVISIONWOODSTREAM
SCHOOLEVESHAM TOWNSHIP
Property Description
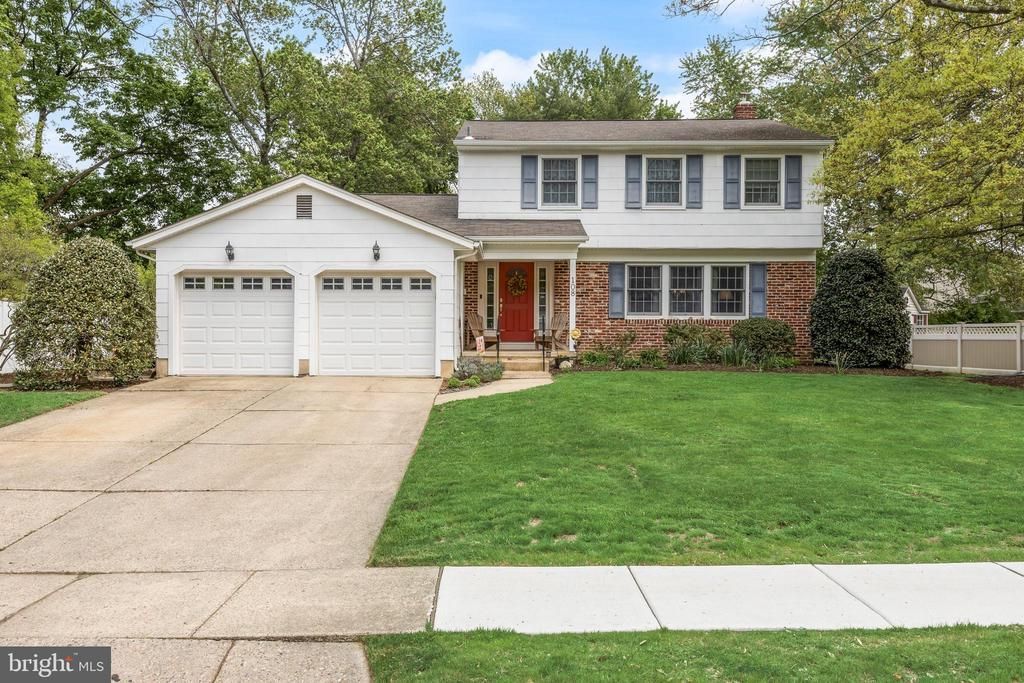
Welcome to 108 Brandywine Drive in the highly desirable Woodstream community of Marlton 08053! Spacious and versatile 4-bedroom, 2.5-bath colonial layout designed to grow with your needs. From the moment you enter, the home’s classic layout and natural flow create an inviting atmosphere with room to live, work, and gather. The main level features a custom designed & updated kitchen with recessed lighting, tile backsplash, generous counter space including a large center island and desk area, and an abundance of cabinets. The kitchen is the heart of the home, connecting easily to surrounding areas and serving as a functional hub for daily routines, also adjoining the family room with gas fireplace. Upstairs, four generously sized bedrooms provide flexibility, including a primary suite with its own private bath. Each space offers the opportunity to tailor the home to your style and needs. Original hardwood flooring throughout the home is exposed aside from the 4th bedroom, family room is carpeted and on a slab. The unfinished basement adds valuable potential—ideal for future living space, a home gym, office, or additional storage. A 2-car garage enhances convenience, while the overall layout supports both functionality and comfort. Additional amenities include all Andersen Replacement Windows, and NEW HVAC (2025). Located in Marlton, this home offers close proximity to shopping, dining, and major commuting routes, combining accessibility with a residential neighborhood setting.
Property Features
Property Type: Residential - Single Family
Basement: Yes
Basement: Full, Unfinished
Cooling: Central A/C
Fireplaces: 1
Fuel Type: Natural Gas
Garage: 2
Heating: Forced Air
Home Style: Colonial
Lot Size: 0.25 Acres
Stories: 2.0
Taxes: $9,967
Year Built: 1966
Feature Descriptions
Additional Structures: Above Grade, Below Grade
Days on Site: 29
Exterior: Exterior Lighting, Sidewalks, Street Lights
Exterior: Block
Fireplace: Gas/Propane
Flooring: Hardwood, Carpet, Ceramic Tile
Interior: Attic, Bathroom - Tub Shower, Carpet, Family Room Off Kitchen, Floor Plan - Traditional, Kitchen - Island, Pantry, Primary Bath(s), Recessed Lighting, Upgraded Countertops, Wood Floors
Lot Dimensions: 0.25 Acre(S)
Municipality: EVESHAM TWP
Parking Notes: 4 Total Parking Spaces
Sewer: Public Sewer
SQFT Above Finished: 2122
SQFT Total Finished: 2122
Structure Type: Detached
Total Garage/Parking Spaces: 4
Water: Public
Local Schools
High School: CHEROKEE H.S.
Middle School: FRANCES DEMASI M.S.
Elementary School: VAN ZANT
School District: EVESHAM TOWNSHIP
Listed By / Shown By
Listed By
Agency Name: BHHS Fox & Roach-Marlton
Agency Phone: 8568105300
Shown By
Agency Title: RealtyMark
Agency Phone: 888-260-0400

Estimate Your Payment
Estimated Payment
$ 2,177.30 per month $1,190.68 Principal & Interest $830.58 Property Tax $156.04 Homeowner's InsuranceChange Payment Information


108 Brandywine Drive | MLS# NJBL2110560
This single family home located at 108 Brandywine Drive, Marlton, NJ 08053 is currently listed for sale with an asking price of $535,000. This property was built in 1966 and has 4 bedrooms and 2 full and 1 partial baths with 2122 sq. ft. Brandywine Drive is located in the WOODSTREAM subdivision within the EVESHAM TOWNSHIP school district. Search WOODSTREAM real estate on www.realtymark.net today.