
BEDS1
BATHS1 full
SQUARE FEET872
MLS#NJGL2076112
STATUSACTIVE
PROPERTY TYPEResidential - Condominium
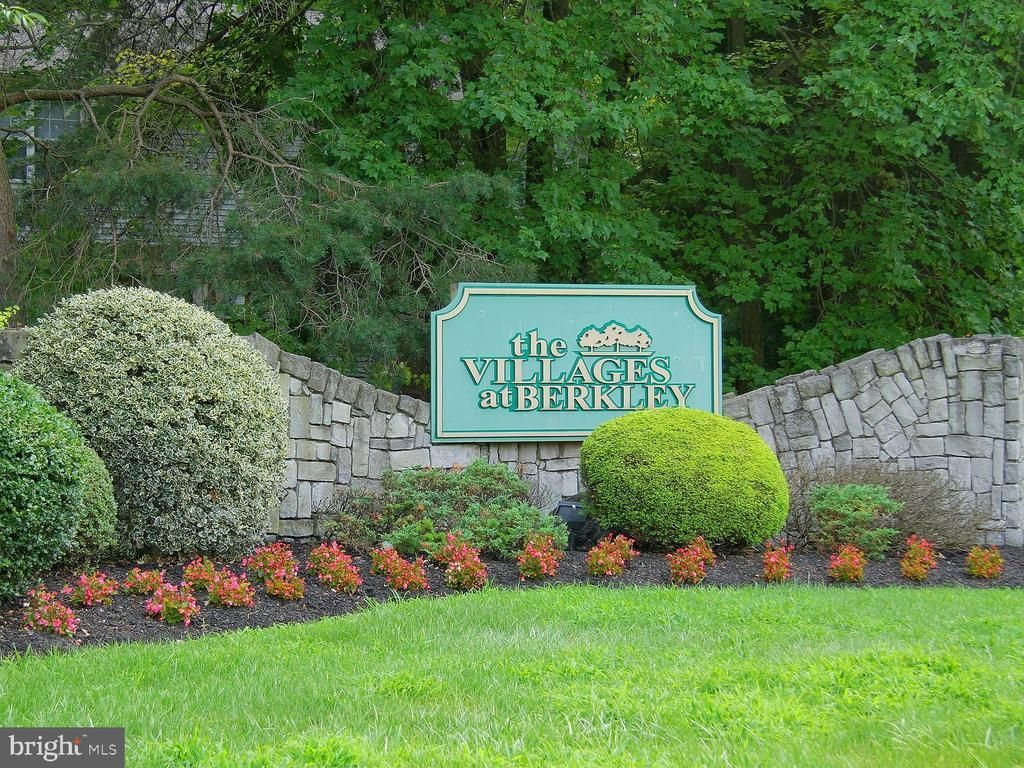
SUBDIVISIONVILLAGES AT BERKLEY
SCHOOLMANTUA TOWNSHIP
Property Description
Calling all investors, contractors, and buyers looking for an opportunity to create their dream home! This hoarder property is ready for its next chapter and offers incredible potential to be restored to its original charm. With vision and renovation, this home can become the perfect place for a first-time buyer to personalize and make their own. It also presents an excellent investment opportunity with strong rental potential in today’s market. Property is being sold strictly AS IS. Buyer is responsible for removing all contents remaining in the home, as well as obtaining the temporary Certificate of Occupancy (CO) and temporary Fire Certificate, if required by the municipality. Due to the seller’s Medicaid requirements, the purchase price must meet Medicaid guidelines and cannot be lower than the current asking price. This is a unique opportunity that requires the right buyer who can appreciate the property’s potential and the specific requirements of the sale. Don’t miss the chance to transform this property into something truly special.
Property Features
Property Type: Residential - Condominium
Cooling: Central A/C
Fuel Type: Natural Gas
Heating: 90% Forced Air
Home Style: Traditional
Roof Type: Shingle
Stories: 1.5
Taxes: $4,123
Year Built: 1988
Feature Descriptions
Additional Structures: Above Grade, Below Grade
Appliances: Dryer - Gas, Oven - Single, Refrigerator, Washer
Community Amenities: Club House, Fitness Center, Pool - Outdoor, Tennis Courts, Tot Lots/Playground
Days on Site: 20
Exterior: Vinyl Siding
HOA Fee: $233.00/Monthly
Interior: Carpet, Ceiling Fan(s), Combination Dining/Living, Combination Kitchen/Dining, Entry Level Bedroom, Floor Plan - Traditional
Municipality: MANTUA TWP
Parking Features: Assigned
Parking Notes: 1 Total Parking Spaces
Rooms: Living Room, Dining Room, Primary Bedroom, Kitchen, Loft, Full Bath
Sewer: Public Sewer
SQFT Above Finished: 872
SQFT Total Finished: 872
Structure Type: Unit/Flat/Apartment
Total Garage/Parking Spaces: 1
Water: Public
Room Sizes
Primary Bedroom: 13 x 12 Level - Main
Full Bath: 10 x 8 Level - Main
Loft: 14 x 12 Level - Upper 1
Living Room: 15 x 13 Level - Main
Dining Room: 10 x 10 Level - Main
Kitchen: 10 x 8 Level - Main
Local Schools
School District: MANTUA TOWNSHIP
Listed By / Shown By
Listed By
Agency Name: Keller Williams - Main Street
Agency Phone: 8568582200
Shown By
Agency Title: RealtyMark
Agency Phone: 888-260-0040

Estimate Your Payment
Estimated Payment
$ 809.27 per month $411.73 Principal & Interest $343.58 Property Tax $53.96 Homeowner's InsuranceChange Payment Information


1077 Tristram Circle | MLS# NJGL2076112
This condo located at 1077 Tristram Circle, Mantua, NJ 08051 is currently listed for sale with an asking price of $185,000. This property was built in 1988 and has 1 bedrooms and 1 full baths with 872 sq. ft. Tristram Circle is located in the VILLAGES AT BERKLEY subdivision within the MANTUA TOWNSHIP school district. Search VILLAGES AT BERKLEY real estate on www.realtymark.net today.