
BEDS4
BATHS3 full
SQUARE FEET2,088
MLS#2161817
STATUSActive
PROPERTY TYPEResidential - Single Family
SUBDIVISIONMurray Hill
Property Description
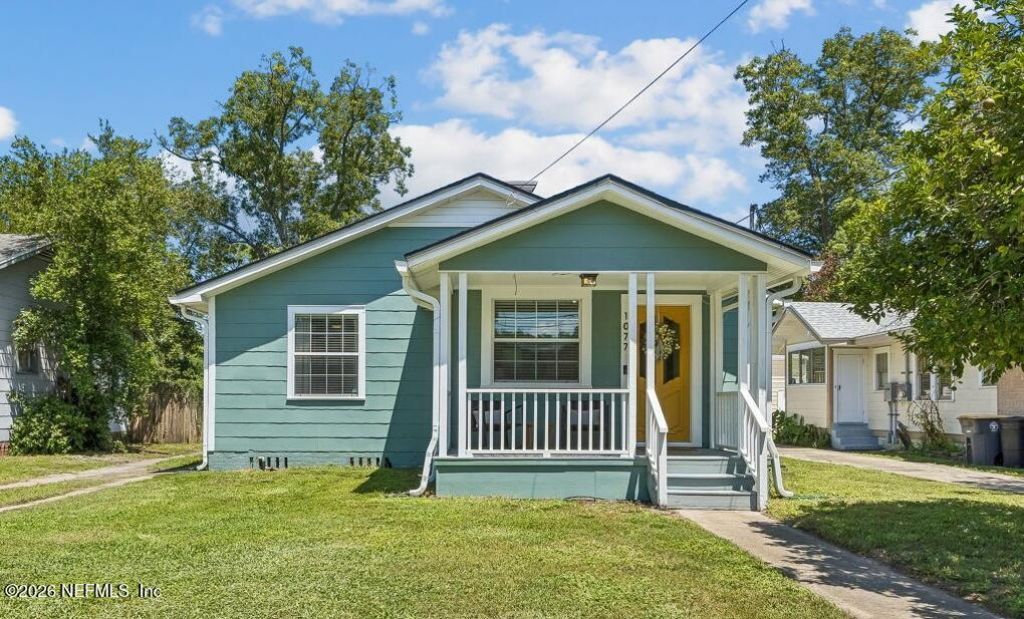
**ALL OFFERS DUE BY 9/3 AT 12PM** Don't let the cottage curb appeal fool you! From the street this Murray Hill charmer reads cozy and compact; cross the threshold to find nearly 2,100 square feet of genuinely surprising and very livable space. 4 bedrooms, 3 full baths, with the primary suite tucked upstairs for its own quiet retreat above the everyday hustle. Original hardwood floors carry you through living spaces with real character, into a kitchen sized for people who actually cook and for the crowd that shows up to eat. There's room for a proper table here, the kind where second helpings and long conversations happen. Out back, a fully fenced yard gives pets and kids room to roam, while the detached garage moonlights as a workshop for whoever in the house has a project (or twelve) going. Deceptively small on the outside, spacious in every way that counts. This darling is Murray Hill's best-kept secret... until now.Recent appraisal of $435,000 = instant equity!!
Property Features
Property Type: Residential - Single Family
Cooling: Central Air, Electric
Fireplaces: 1
Heating: Central, Electric, Heat Pump
Home Style: Cottage, Traditional
Lot Size: 0.18 Acres
Roof Type: Shingle
Taxes: $5,072
Year Built: 1940
Feature Descriptions
Exterior: Frame, Wood Siding
Sewer: Public Sewer
Local Schools
High School: Riverside
Middle School: Lake Shore
Elementary School: Ruth N. Upson
Listed By / Shown By
Listed By
Agency Name: COWFORD REALTY & DESIGN LLC
Shown By
Agency Title: RealtyMark
Agency Phone: 888-260-0040

Estimate Your Payment
Estimated Payment
$ 1,505.08 per month $956.99 Principal & Interest $422.67 Property Tax $125.42 Homeowner's InsuranceChange Payment Information


1077 Dancy Street | MLS# 2161817
This single family home located at 1077 Dancy Street, Jacksonville, FL 32205 is currently listed for sale with an asking price of $430,000. This property was built in 1940 and has 4 bedrooms and 3 full baths with 2088 sq. ft. Dancy Street is located in the Murray Hill subdivision. Search Murray Hill real estate on www.realtymark.net today.