
BEDS2
BATHS2 full
SQUARE FEET2,775
MLS#B26051284
STATUSActive
PROPERTY TYPEResidential - Townhouse
SUBDIVISIONLAKES AT TRADITION
Property Description
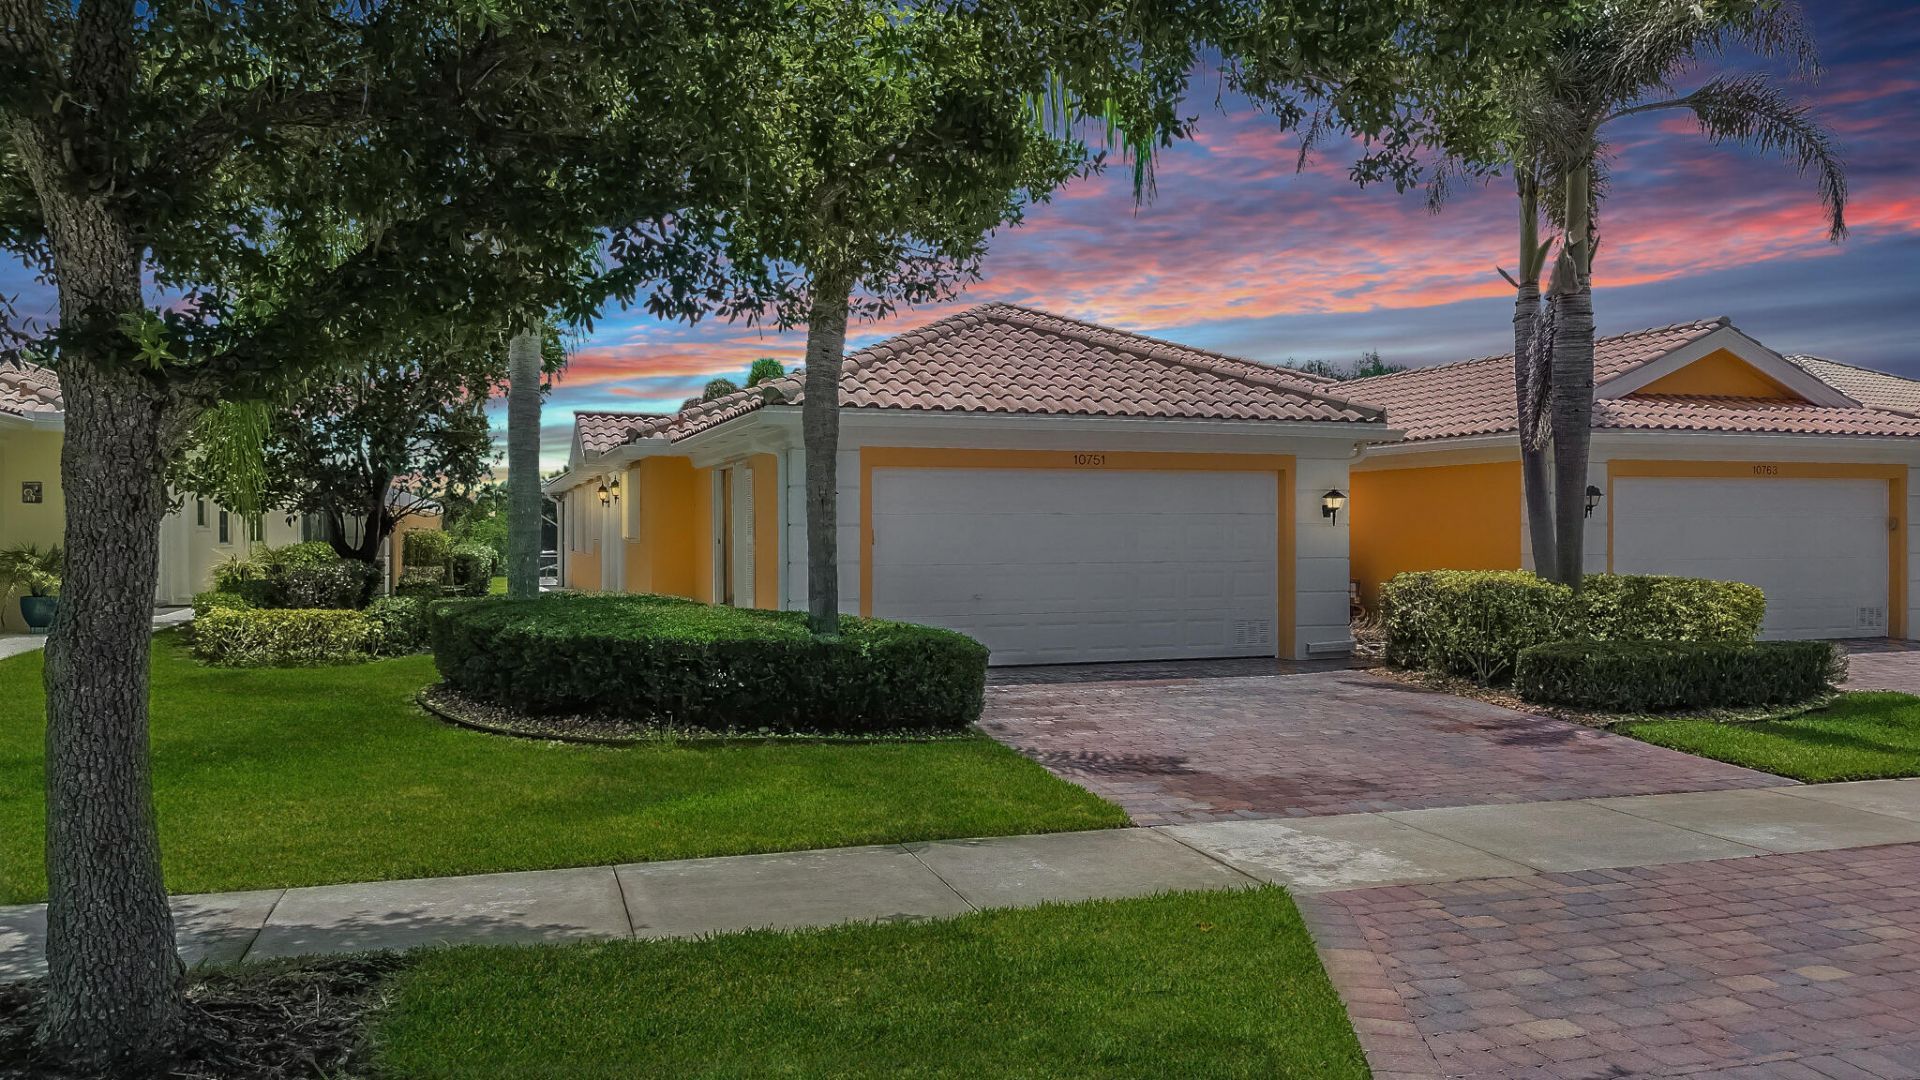
LAKES AT TRADITION! Beautifully updated 2/2/2 Capri III villa on a premium, private preserve lot! The star of this home is the backyard paradise featuring a screened, heated salt-water pool, auto-chlorination, and a covered lanai. Inside, enjoy luxurious wood laminate flooring and tile throughout. The modern kitchen shines with quartz counters, an induction range, 42 cabinets, a pantry, and a breakfast bar. The 2-car garage includes custom floors and a remote-controlled screen. HOA fees cover lawn care, cable, internet, exterior paint, pest control, and irrigation. Community features a resort style pool and fitness center. A must-see! GC 4 POINT INSPECTION REPORT CONFIRMS 18 YEARS REMAINING LIFE
Property Features
Property Type: Residential - Townhouse
Cooling: Central Air, Electric, Paddle Fan(s)
Garage: 2 car attached
Heating: Central, Electric
Lot Size: 0.12 Acres
Roof Type: Barrel
Stories: 1.0
Taxes: $7,530
Year Built: 2004
Amenities
Cathedral Ceiling(s)
Central Vacuum
Pantry
Walk-In Closet(s)
Bedroom Layout - Split
Pull Down Stairs
Feature Descriptions
Appliances: Electric Water Heater, Dryer, Disposal, Dishwasher, Electric Range, Ice Maker, Microwave, Refrigerator, Water Heater, Washer
Association: LAKES AT TRADITION
Association Amenities: Basketball Court, Billiard Room, Clubhouse, Dog Park, Fitness Center, Jogging Path, Management, Playground, Pool, Spa/Hot Tub, Tennis Court(s), Manager On Site, Bocce Ball, Heated Pool, Internet Included, Maintained Community, Pickleball Court(s), Sidewalks, Street Lights, Gated, Recreation Facilities
Association Fee Includes: Cable TV, Internet, Maintenance Grounds, Pest Control, Security, Common Areas, Recreation Facility
Days on Site: 95
Exterior: Concrete
Flooring: Laminate, Tile, Wood
Furnished: Negotiable
HOA Fee: $969/ Quarterly
Hot Tub: Yes
Laundry: Electric Dryer Hookup, Inside, Laundry Room, Washer Hookup, Laundry Tub
Lot: Interior Lot, Sidewalks, Landscaped
Lot: Interior Lot, Sidewalks, Landscaped
Parcel#: 430970001580001
Parking: Driveway, Garage Door Opener, Garage, Attached Garage
Parking Notes: Driveway, Garage Door Opener, Garage, Attached Garage
Patio/Porch: Patio - Covered, Patio - Screened, Patio
Pets Allowed: Yes, Number Limit
Pool: Electric Heat, Gunite, Heated, In Ground, Screen Enclosure, Salt Water, Child Gate, Chlorination - Auto, Equ
Restrictions: Buyer Approval Required, Limited # Vehicles, Parking - No Boat, Parking - No RV, Parking - No Trailer, Le
Security: yes
Security: Gated with Guard, Security System Owned
Sewer: Public Sewer
Special View Info: Pool, Preserve
Sprinkler: Auto Sprinkler
SQFT Living: 1526
Structure Type: Villa
Swimming Pool: Yes
Total Rooms: 8
Utilities: Cable Connected, Electricity Connected, Phone Connected, Sewer Available, Underground Utilities, Water Av
Utilities: Cable Connected, Electricity Connected, Phone Connected, Sewer Available, Underground Utilities, Water Av
Water: Public
Waterfront Features: None
Windows: Blinds, Sliding
Room Sizes
Living Room: 16 X 18 Level Main
Kitchen: 11 X 16 Level Main
Primary Bedroom: 12 X 15 Level Main
Bedroom 2: 11 X 15 Level Main
Utility Room: 6 X 11 Level Main
Dining Room: 14 X 15
Other: 29 X 21
Other: 14 X 10
Listed By / Shown By
Listed By
Agency Name: RE/MAX Gold
Agency Phone: 772-607-9600
Shown By
Agency Title: RealtyMark
Agency Phone: 888-260-0040

Estimate Your Payment
Estimated Payment
$ 1,498.18 per month $769.80 Principal & Interest $627.50 Property Tax $100.88 Homeowner's InsuranceChange Payment Information


10751 SW Elsinore Drive | MLS# B26051284
This townhouse located at 10751 SW Elsinore Drive, Port Saint Lucie, FL 34987 is currently listed for sale with an asking price of $345,888. This property was built in 2004 and has 2 bedrooms and 2 full baths with 2775 sq. ft. SW Elsinore Drive is located in the LAKES AT TRADITION subdivision. Search LAKES AT TRADITION real estate on www.realtymark.net today.