
BEDS3
BATHS3 full 1 partial
SQUARE FEET4,272
MLS#R11167684
STATUSActive Under Contract
PROPERTY TYPEResidential - Single Family
SUBDIVISIONSTONEBRIDGE 1
Property Description
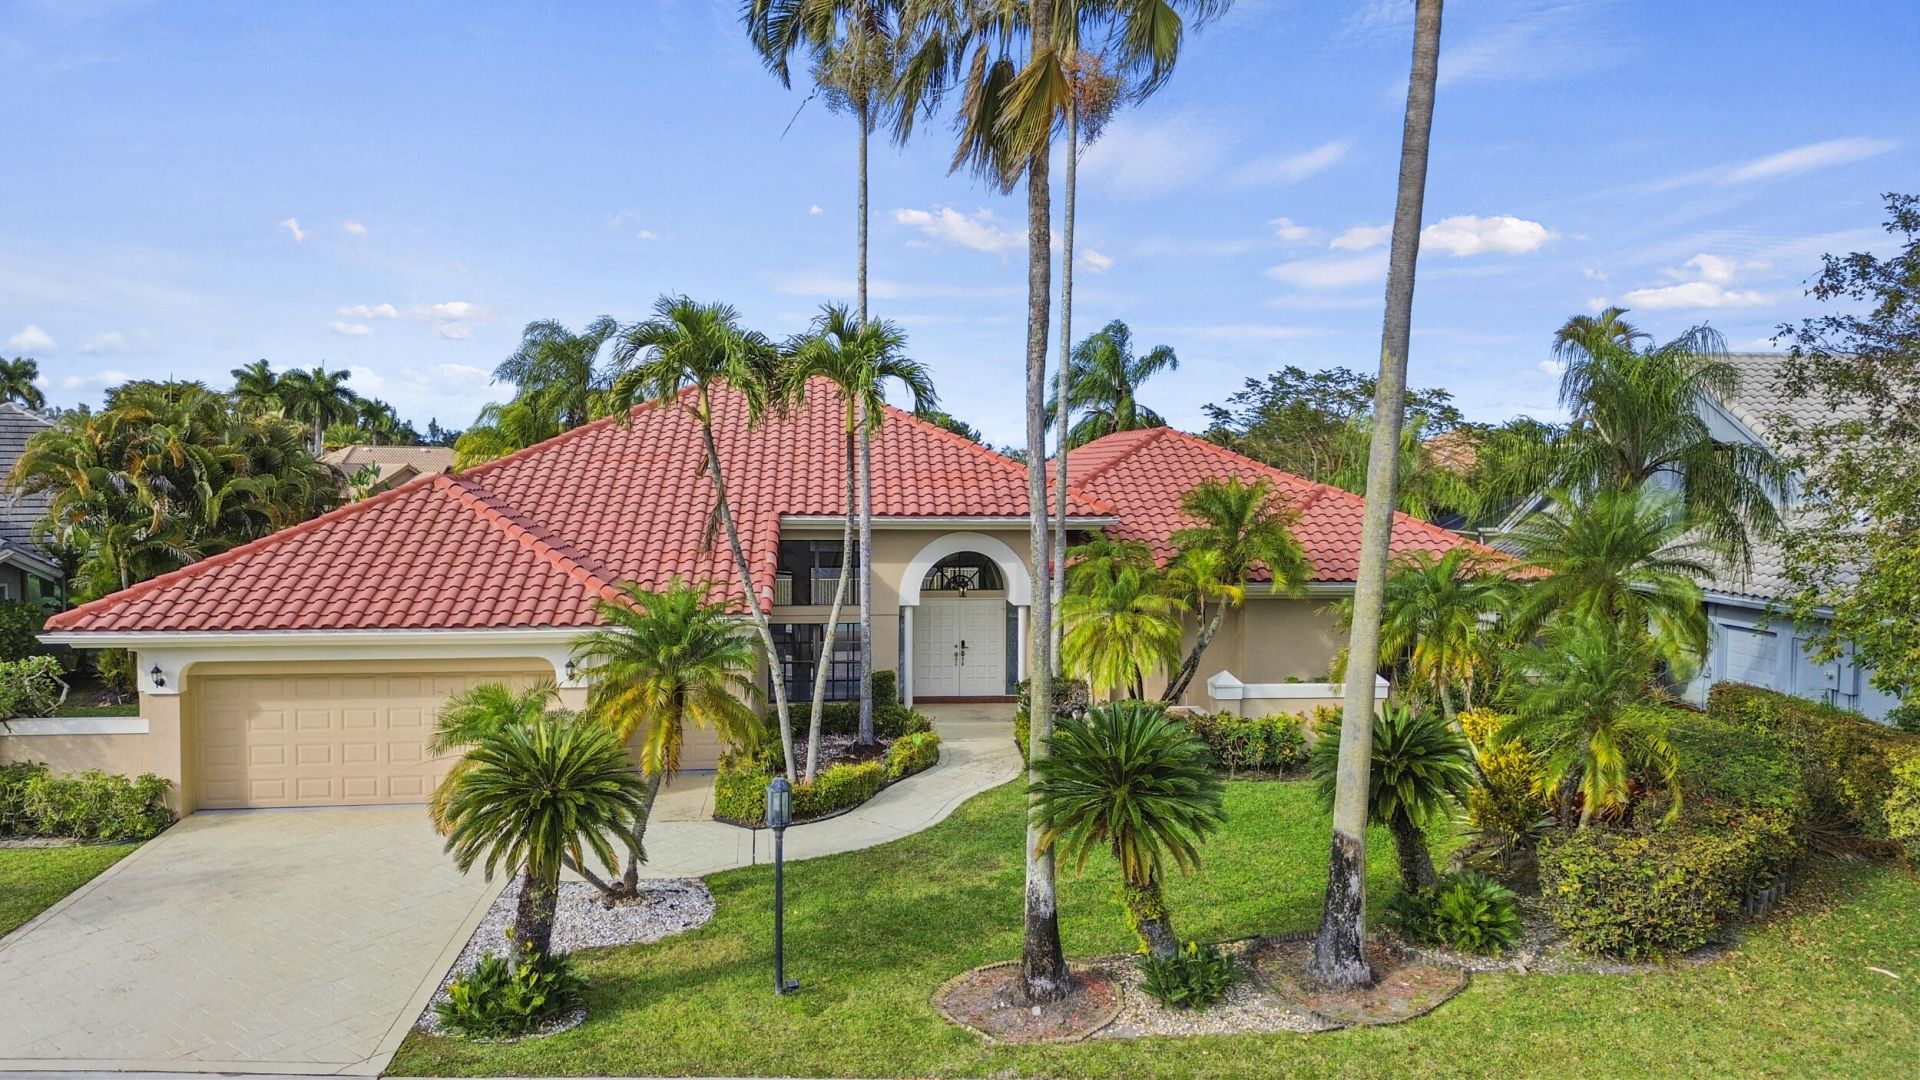
Customize to your taste and create a truly exceptional estate retreat. Don't miss one of the finest lake views in Stonebridge Country Club..Wake up to sparkling lake views at this expansive floorplan with impressive high ceilings and open floor plan. The outdoor living area includes a recently resurfaced pool and its own cabana bath. Golf cart garage and EV charger. Enjoy country club living with a full service restaurant, clubhouse pool, patio bar, card rooms, theater, gym, spa and onsite management and much more. A-rated schools are within a 5 mile radius. Fine dining and shopping nearby and 20 min to the beach. Roof 2009. AC's 2009 & 2018. Water Heater 2025. Stonebridge has a mandatory membership fee.
Property Features
Property Type: Residential - Single Family
Cooling: Central Air
Fenced: Yes
Garage: 2.5 car attached
Heating: Central
Home Style: Mediterranean
Lot Size: 0.29 Acres
Roof Type: Spanish Tile
Stories: 1.0
Taxes: $13,919
Year Built: 1988
Amenities
Bar
High Ceilings
Kitchen Island
Pantry
Walk-In Closet(s)
Bedroom Layout - Split
Pool Bathroom
Feature Descriptions
Appliances: Electric Water Heater, Cooktop, Dryer, Disposal, Dishwasher, Free-Standing Freezer, Ice Maker, Microwave, Oven, Refrigerator, Water Heater, Washer
Association Amenities: Basketball Court, Clubhouse, Fitness Center, Golf Course, Management, Playground, Pool, Tennis Court(s), Manager On Site, Bocce Ball, Cafe/Restaurant, Internet Included, Library, Pickleball Court(s), Putting Green, Sidewalks
Association Fee Includes: Cable TV, Security, Sewer, Common Areas
Days on Site: 140
Exterior: CBS
Fencing: Fenced
Flooring: Carpet, Ceramic Tile, Marble
Furnished: Unfurnished
HOA Fee: $365/ Monthly
Laundry: Inside, Laundry Tub
Parcel#: 00414636010000980
Parking: Garage Door Opener, Garage, Attached Garage
Parking Notes: Garage Door Opener, Garage, Attached Garage
Patio/Porch: Patio - Covered, Deck, Patio
Pets Allowed: Yes, Breed Restrictions, Pet Restrictions Possible
Pool: Electric Heat, Gunite, Heated, In Ground, Private
Restrictions: Buyer Approval Required, Parking - No Commercial Vehicles
Security: Fire Alarm, Gated with Guard, Smoke Detector(s), Security System, Security Patrol
Security: yes
Sewer: Public Sewer
Special View Info: Pool, Lake
Sprinkler: Auto Sprinkler, Zoned Sprinkler
SQFT Living: 3328
Structure Type: House
Swimming Pool: Yes
Total Rooms: 6
Utilities: Cable Available, Sewer Available, Water Available
Utilities: Cable Available, Sewer Available, Water Available
Water: Public
Waterfront Features: Lake Front
Room Sizes
Living Room: 22 X 20 Level Main
Kitchen: 13 X 13 Level Main
Primary Bedroom: 22 X 17 Level Main
Local Schools
High School: Olympic Heights
Middle School: Eagles Landing
Elementary School: Sunrise Park
Listed By / Shown By
Listed By
Agency Name: RE/MAX Select Group
Agency Phone: 561-279-7800
Shown By
Agency Title: RealtyMark
Agency Phone: 888-260-0040

Estimate Your Payment
Estimated Payment
$ 4,303.94 per month $2,779.73 Principal & Interest $1,159.92 Property Tax $364.29 Homeowner's InsuranceChange Payment Information


10747 Stonebridge Boulevard | MLS# R11167684
This single family home located at 10747 Stonebridge Boulevard, Boca Raton, FL 33498 is currently listed for sale with an asking price of $1,249,000. This property was built in 1988 and has 3 bedrooms and 3 full and 1 partial baths with 4272 sq. ft. Stonebridge Boulevard is located in the STONEBRIDGE 1 subdivision. Search STONEBRIDGE 1 real estate on www.realtymark.net today.