
BEDS2
BATHS2 full
SQUARE FEET2,121
MLS#B26053047
STATUSActive
PROPERTY TYPEResidential - Single Family
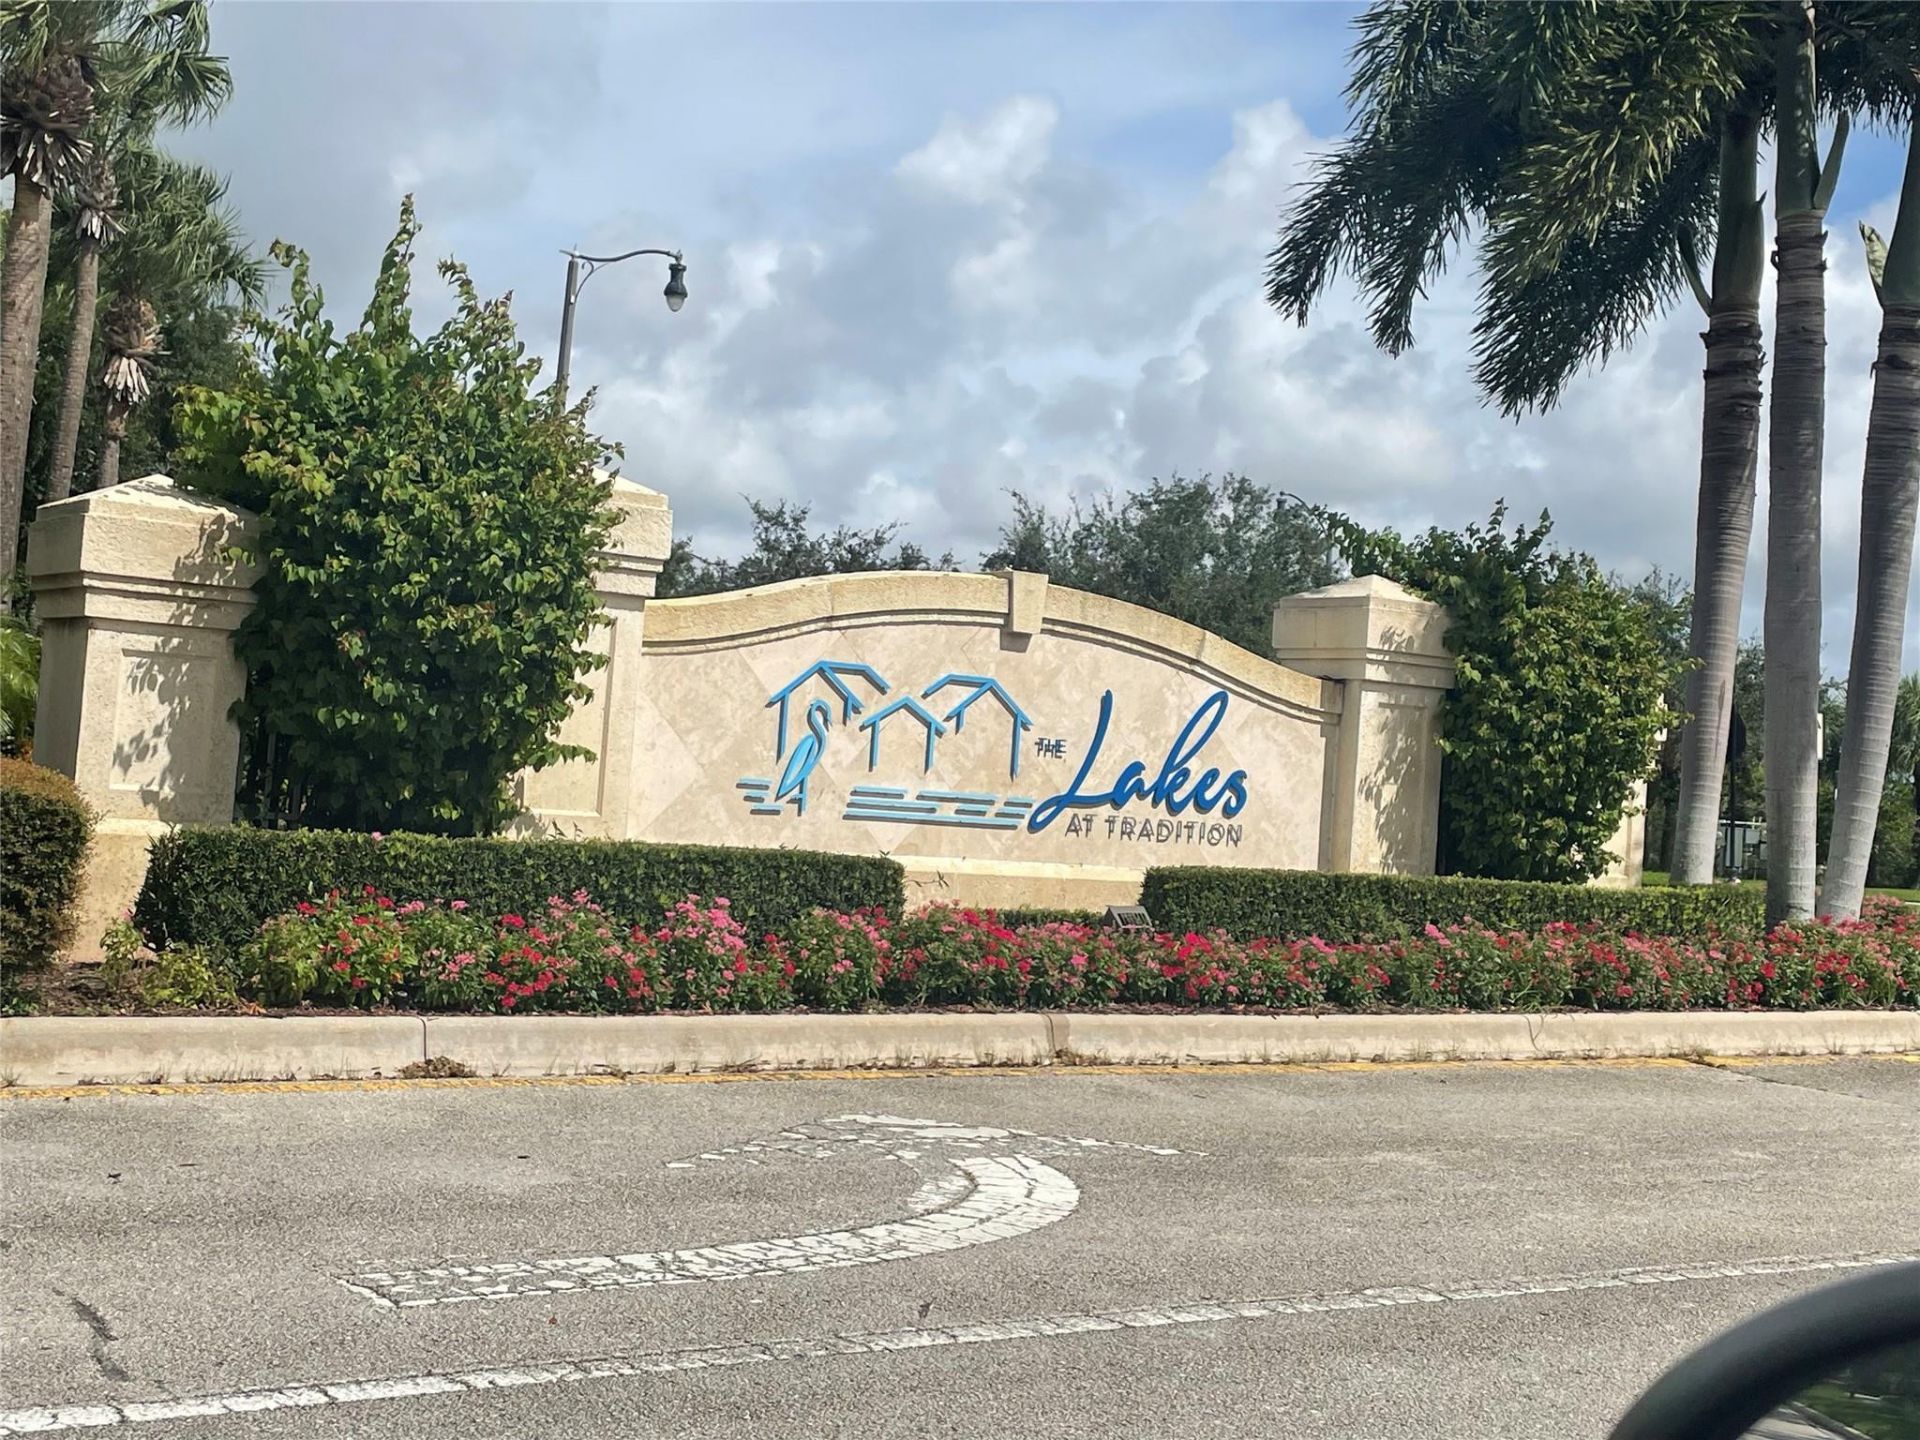
SUBDIVISIONTRADITION PLAT NO 5
Property Description
Property Features
Property Type: Residential - Single Family
Cooling: Ceiling Fan(s), Electric
Garage: 2
Heating: Central
Lot Size: 0.11 Acres
Roof Type: Spanish Tile
Stories: 1.0
Taxes: $5,593
Year Built: 2004
Amenities
Entrance Foyer
Kitchen Island
Pantry
Walk-In Closet(s)
Bedroom Layout - Split
Feature Descriptions
Appliances: Dryer, Disposal, Dishwasher, Electric Range, Microwave, Refrigerator, Washer
Association Amenities: Clubhouse, Fitness Center, Management, Playground, Pool, Manager On Site, Maintained Community, Gated
Association Fee Includes: Cable TV, Security, Common Areas
Carport Spaces: 2
Exterior: CBS
Flooring: Tile
Guest House Y/N: No
HOA Fee: $969/ Quarterly
Laundry: Laundry Tub
Parcel#: 430970002080007
Parking: Attached Carport, Driveway, Garage Door Opener, Garage, Carport, Detached Garage
Parking Notes: Attached Carport, Driveway, Garage Door Opener, Garag
Patio/Porch: Patio - Screened, Porch - Screened, Patio, Porch
Pet Fee: 350
Pets Allowed: Yes, Breed Restrictions
Pool: Above Ground
Restrictions: Lease Restrictions
Security: Smoke Detector(s)
Sewer: Public Sewer
SQFT Living: 1526
Structure Type: House
Swimming Pool: Yes
Total Rooms: 2
Utilities: Water Available
Utilities: Water Available
Water: Public
Listed By / Shown By
Listed By
Agency Name: Your Real Estate Service Group
Agency Phone: 561-223-9519
Shown By
Agency Title: RealtyMark
Agency Phone: 888-260-0040

Estimate Your Payment
Estimated Payment
$ 1,372.04 per month $800.98 Principal & Interest $466.08 Property Tax $104.97 Homeowner's InsuranceChange Payment Information


10744 SW Elsinore Drive | MLS# B26053047
This single family home located at 10744 SW Elsinore Drive, Port Saint Lucie, FL 34987 is currently listed for sale with an asking price of $359,900. This property was built in 2004 and has 2 bedrooms and 2 full baths with 2121 sq. ft. SW Elsinore Drive is located in the TRADITION PLAT NO 5 subdivision. Search TRADITION PLAT NO 5 real estate on www.realtymark.net today.