
BEDS2
BATHS2 full 1 partial
MLS#4040249
STATUS
PROPERTY TYPEResidential - Townhouse
Property Description
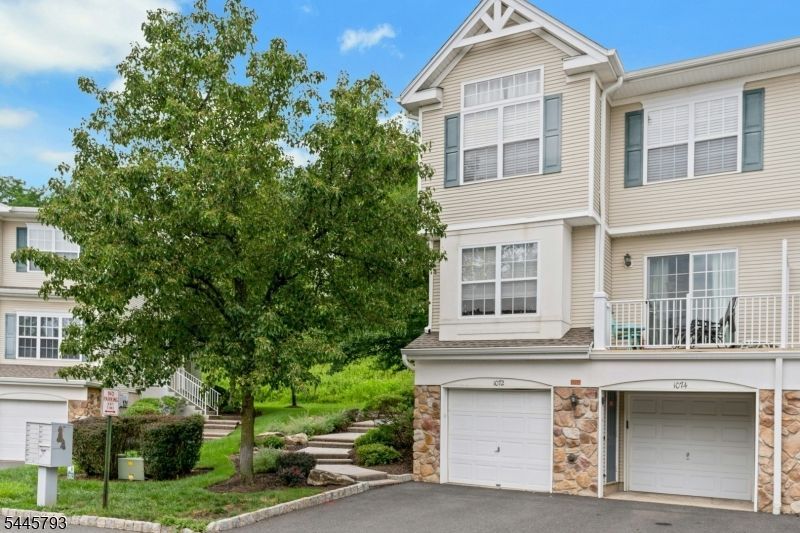
Welcome to this beautifully maintained end-unit townhome in the highly desirable Mountainview community of Green Brook. Offering 2 bedrooms, 2.5 bathrooms, a finished basement, and an attached oversized one-car garage, this move-in-ready home combines stylish updates with functional living space. The bright, open floor plan features gleaming hardwood floors and spacious living and dining areas. The kitchen offers granite countertops, updated stainless steel appliances, a pantry, and plenty of workspace. Step outside to a private deck overlooking open space - the perfect spot to enjoy your morning coffee or unwind at the end of the day. Upstairs, you'll find two generously sized bedrooms, each with its own full bathroom, including a spacious primary suite with a cathedral ceiling, a California closet, and a beautifully renovated bath featuring imported Italian tile, double vanities, and a steam shower. A convenient second-floor laundry room adds to the home's thoughtful layout. The finished basement provides flexible space for a home office, gym, media room, or playroom, with direct access to the attached oversized one-car garage. Residents enjoy low-maintenance living with community amenities including a pool, tennis courts, playground, guest parking, landscaping, and snow removal. Conveniently located near Routes 22, 287, and 78, NJ Transit, shopping, dining, and highly rated schools, this home offers the perfect combination of comfort, convenience, and location.
Property Features
Property Type: Residential - Townhouse
Basement: Finished
Basement: Yes
Cooling: 1 Unit, Central Air
Fuel Type: Gas-Natural
Garage: 1
Heating: 1 Unit, Forced Hot Air
Home Style: Multi Floor Unit, Townhouse-End Unit
Lot Size: 0.41 Acres
Roof Type: Composition Shingle
Taxes: $10,127
Year Built: 2000
Amenities
CODetect
CeilCath
Shades
SmokeDet
StallShw
WlkInCls
WndwTret
Curbs
Deck
Sidewalk
Tennis Courts
Thermal Windows/Doors
Feature Descriptions
Appliances: Carbon Monoxide Detector, Dishwasher, Dryer, Microwave Oven, Range/Oven-Gas, Refrigerator, Washer
Bath: Stall Shower, Steam
Days on Site: 3
Driveway: 1 Car Width, Additional Parking
Exterior: Stone, Vinyl Siding
Flooring: Carpeting, Wood
Lot Dimensions: 0.41 acre(s)
Parking Notes: Attached, DoorOpnr, InEntrnc
Pool: Association Pool
Sewer: Association
Swimming Pool: Yes
Utilities: All Underground
Water: Public Water
Room Sizes
Primary: 15x13
Bedroom 2: 11x11
Dining Room: 13x9
Kitchen: 11x10
Living Room: 16x20
Local Schools
High School: WATCHUNG
Middle School: GREENBROOK
Elementary School: IRENE FELD
Listed By / Shown By
Listed By
Agency Name: COMPASS NEW JERSEY, LLC
Agency Contact: 908-432-9818
Shown By
Agency Title: RealtyMark
Agency Phone: 888-260-0040

Estimate Your Payment
Estimated Payment
$ 2,100.02 per month $1,110.56 Principal & Interest $843.92 Property Tax $145.54 Homeowner's InsuranceChange Payment Information


1074 Shadowlawn | MLS# 4040249
This townhouse located at 1074 Shadowlawn, Green Brook, NJ 08812 is currently listed for sale with an asking price of $499,000. This property was built in 2000 and has 2 bedrooms and 2 full and 1 partial baths. Search Green Brook real estate on www.realtymark.net today.