
BEDS3
BATHS2 full 1 partial
SQUARE FEET2,357
MLS#TB8529503
STATUSActive
PROPERTY TYPEResidential - Single Family
SUBDIVISIONWESTCHASE
Property Description
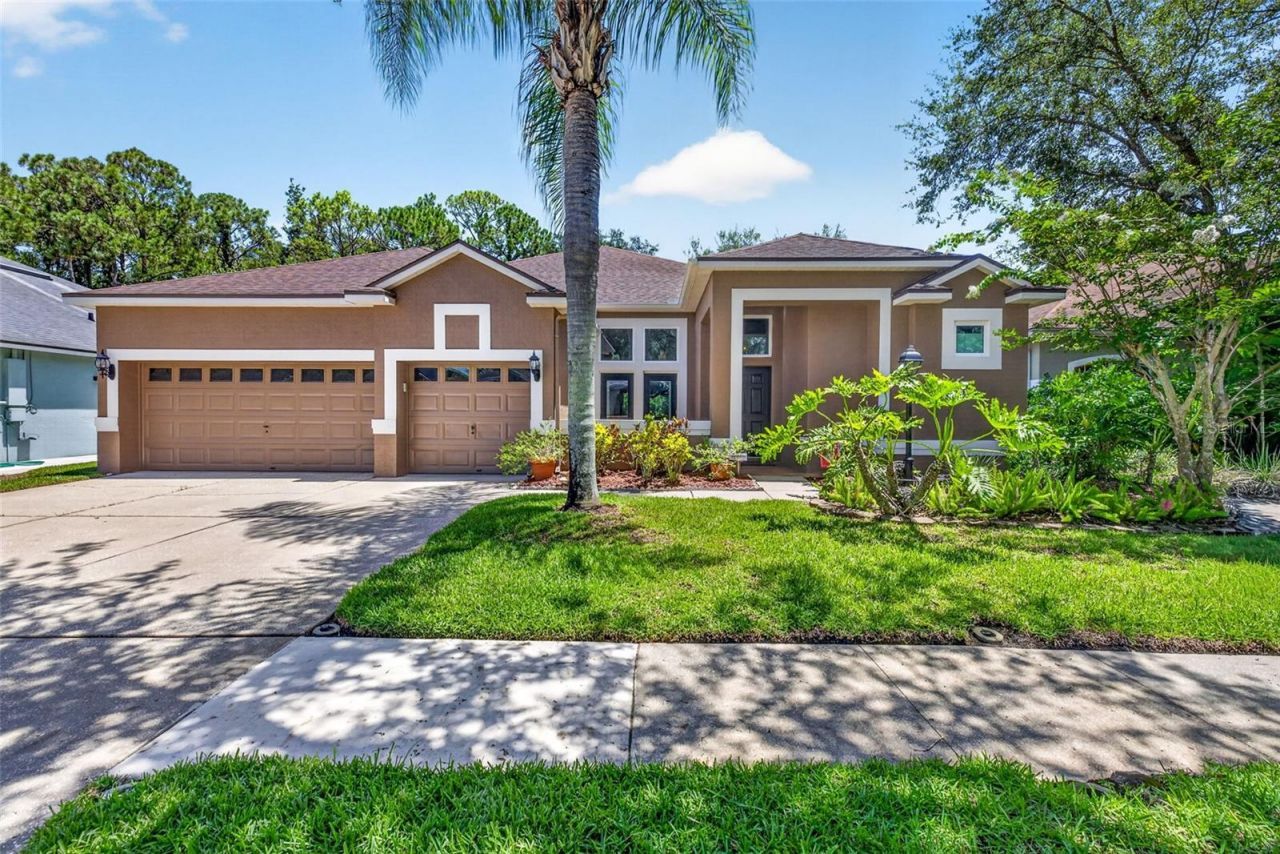
Welcome to 10737 Ayrshire Dr, a beautifully updated 3-bedroom, 3-bathroom home with an office offering 2,357 square feet of living space in one of Tampa's most desirable Westchase neighborhoods.Step inside to discover a newly painted interior that creates a bright, fresh, and inviting atmosphere throughout the home. The thoughtfully designed floor plan features expansive living and dining spaces, generously sized bedrooms, an office and two and a half bathrooms, providing comfort and flexibility for families and guests alike. This home has been enhanced with valuable upgrades, including all-new hurricane impact windows and doors for added security, energy efficiency, and peace of mind, as well as updated plumbing, offering confidence for years to come. The dedicated laundry area includes a gas dryer hookup for added convenience.Outside, the 3-car garage provides ample space for vehicles, storage, hobbies, or a workshop, making it an ideal feature for homeowners seeking extra flexibility.Conveniently located near shopping, dining, parks, top-rated schools, major highways, Tampa International Airport, and downtown Tampa, this home offers the perfect combination of comfort, convenience, and location.Schedule your private showing today and experience everything this exceptional Tampa home has to offer.
Property Features
Property Type: Residential - Single Family
Cooling: Central Air
Garage: 3 car attached
Heating: Central, Electric
Lot Size: 0.16 Acres
Roof Type: Shingle
Stories: 1.0
Taxes: $5,329
Year Built: 1995
Amenities
Ceiling Fans(s)
Eat-in Kitchen
Stone Counters
Lighting
Rain Gutters
Sidewalk
Sliding Doors
Sprinkler Metered
Feature Descriptions
Additional Rooms: Den/Library/Office, Family Room
Appliances: Dishwasher, Disposal, Electric Water Heater, Microwave, Range, Refrigerator
Association Amenities: Fitness Center, Playground, Pool, Tennis Court(s)
Community Features: Clubhouse, Deed Restrictions, Park, Playground, Pool, Tennis Court(s)
Directions: from Linebaugh turn right on Countryway, Right on Oaksbury to right on Ayrshire to home.
Exterior: Block
Flood Zone Code: X
Flooring: Carpet, Tile, Wood
Foundation: Block
HOA Fee: 477/ Annually
HOA Y/N: Yes
Home Warranty Y/N: No
Lot Dimensions: 0.16
Other Equipment: Irrigation Equipment
Ownership: Fee Simple
Patio/Porch: Enclosed, Front Porch, Rear Porch, Screened
Pets Allowed: Cats OK, Dogs OK
Pets Restrictions: Buyer to verify pet restrictions
Property Attached Y/N: No
Property Sub-Type: Single Family Residence
Sewer: Public Sewer
Showing Instructions: Call Listing Agent, Other, ShowingTime
Special Sale Provisions: None
Utilities: BB/HS Internet Available, Cable Connected, Electricity Available, Electricity Connected, Sprinkler Recycled
Water: Public
Water Access Y/N: No
Windows: Storm Window(s)
Zoning: PD
Local Schools
High School: Alonso-HB
Middle School: Davidsen-HB
Elementary School: Westchase-HB
Listed By / Shown By
Listed By
Agency Name: COMPASS FLORIDA LLC
Agency Contact: 813-365-9935
Shown By
Agency Title: RealtyMark
Agency Phone: 888-260-0040

Estimate Your Payment
Estimated Payment
$ 2,256.49 per month $1,602.41 Principal & Interest $444.08 Property Tax $210.00 Homeowner's InsuranceChange Payment Information




10737 Ayrshire Drive | MLS# TB8529503
This single family home located at 10737 Ayrshire Drive, Tampa, FL 33626 is currently listed for sale with an asking price of $720,000. This property was built in 1995 and has 3 bedrooms and 2 full and 1 partial baths with 2357 sq. ft. Ayrshire Drive is located in the WESTCHASE subdivision. Search WESTCHASE real estate on www.realtymark.net today.