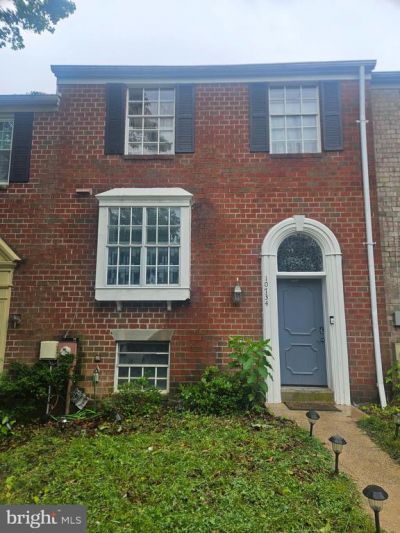

BEDS4
BATHS3 full 1 partial
SQUARE FEET2,090
MLS#MDHW2068760
STATUSPENDING
PROPERTY TYPEResidential - Townhouse
SUBDIVISIONVILLAGE OF HICKORY RIDGE
SCHOOLHOWARD COUNTY PUBLIC SCHOOLS
Property Description
Offer Deadline Notice: Sellers request Highest & Best offers be submitted no later than Monday, May 25 at 1:00 PM. Please be assured the Sellers will not accept any offer prior to the deadline. Great opportunity for a first-time homebuyer or investor to add value in a desirable and growing area. This townhome offers tremendous potential and is ready for your personal touches and updates. TLC needed. Conveniently located near major commuter routes, shopping, dining, parks, and everyday amenities. A solid opportunity for buyers looking to build equity and customize over time. Sold in As-Is condition. Priced to sell!
Property Features
Property Type: Residential - Townhouse
Basement: Fully Finished, Outside Entrance
Basement: Yes
Fireplaces: 1
Fuel Type: Electric
Heating: Central
Home Style: Colonial
Lot Size: 0.00 Acre(S)
Stories: 3.0
Taxes: $5,882
Year Built: 1980
Feature Descriptions
Additional Structures: Above Grade, Below Grade
Days on Site: 57
Exterior: Brick
HOA Fee: $89.00/Monthly
Lot Dimensions: 0.00 Acre(S)
Sewer: Public Sewer
SQFT Above Finished: 1520
SQFT Below Finished: 570
SQFT Total Finished: 2090
Structure Type: Interior Row/Townhouse
Water: Public
Local Schools
Middle School: WILDE LAKE
Elementary School: BRYANT WOODS
School District: HOWARD COUNTY PUBLIC SCHOOLS
Listed By / Shown By
Listed By
Agency Name: Samson Properties
Agency Phone: 2406308689
Shown By
Agency Title: RealtyMark
Agency Phone: 888-260-0040

Estimate Your Payment
Estimated Payment
$ 1,547.15 per month $934.52 Principal & Interest $490.17 Property Tax $122.47 Homeowner's InsuranceChange Payment Information


10734 Cordage Walk | MLS# MDHW2068760
This townhouse located at 10734 Cordage Walk, Columbia, MD 21044 is currently listed for sale with an asking price of $419,900. This property was built in 1980 and has 4 bedrooms and 3 full and 1 partial baths with 2090 sq. ft. Cordage Walk is located in the VILLAGE OF HICKORY RIDGE subdivision within the HOWARD COUNTY PUBLIC SCHOOLS school district. Search VILLAGE OF HICKORY RIDGE real estate on www.realtymark.net today.