
BEDS3
BATHS3 full 1 partial
SQUARE FEET2,756
MLS#MDHW2071122
STATUSPENDING
PROPERTY TYPEResidential - Townhouse
SUBDIVISIONWAVERLY WOODS
SCHOOLHOWARD COUNTY PUBLIC SCHOOLS
Property Description
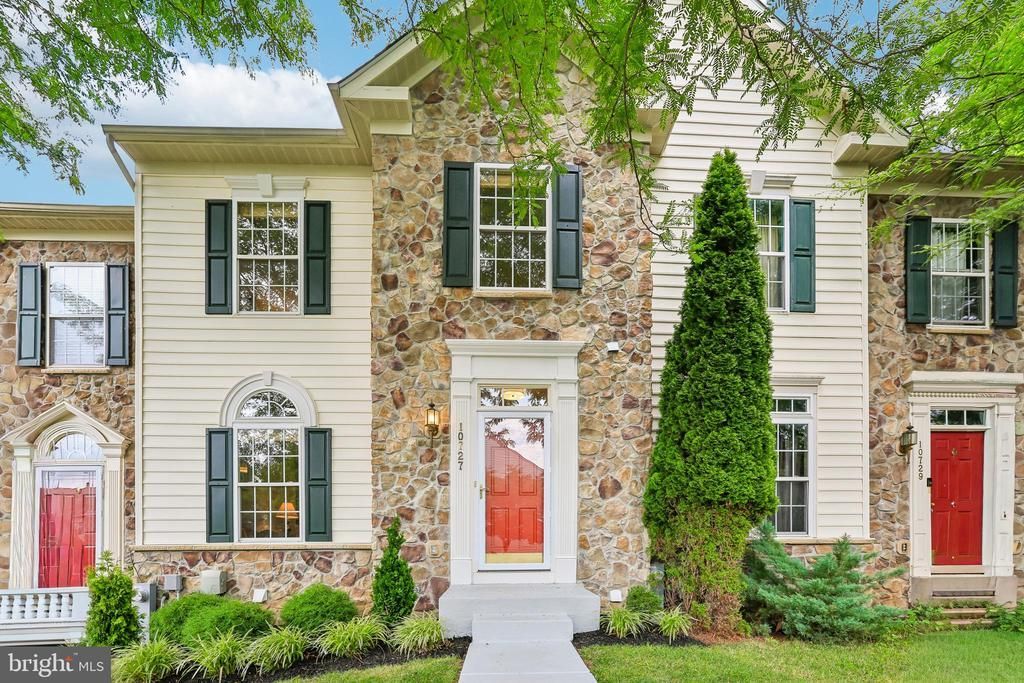
Move-in ready in highly sought-after Waverly Woods! This spacious, one-owner, never-rented townhouse features a desirable three-level bump-out, providing additional square footage and an open, flowing floor plan with a cozy gas fireplace. The main level features hardwood flooring throughout, a bright and inviting living room, a separate dining room, and an eat-in kitchen designed for both everyday living and entertaining. The kitchen offers new quartz countertops, new Energy Star appliances, a breakfast bar, and abundant cabinet space. Recent updates include fresh interior and exterior paint, new carpeting, a new CertainTeed Pro roof with a transferable warranty, an Energy Star hot water heater, and refreshed landscaping. Enjoy access to community amenities including a swimming pool, clubhouse, playground, and golf course. Ideally located just minutes from shopping, dining, and major commuter routes, this beautifully maintained home offers convenience and community.
Property Features
Property Type: Residential - Townhouse
Basement: Fully Finished
Basement: Yes
Cooling: Central A/C
Fireplaces: 1
Fuel Type: Electric
Heating: Forced Air
Home Style: Federal
Lot Size: 0.05 Acres
Stories: 3.0
Taxes: $4,932
Year Built: 2004
Feature Descriptions
Additional Structures: Above Grade, Below Grade
Appliances: Built-In Microwave, Disposal, Dryer, Dishwasher, Oven - Self Cleaning, Oven/Range - Electric, Refrigerator, Stainless Steel Appliances, Washer
Days on Site: 57
Exterior: Vinyl Siding
Fireplace: Gas/Propane, Mantel(s)
Flooring: Hardwood, Ceramic Tile
HOA Fee: $114.00/Quarterly
Interior: Kitchen - Eat-In, Kitchen - Gourmet, Kitchen - Island, Upgraded Countertops, Walk-in Closet(s), Window Treatments, Wood Floors
Lot: Backs to Trees, Landscaping
Lot Dimensions: 0.05 Acre(S)
Pet Restrictions: No Pet Restrictions
Sewer: Public Sewer
SQFT Above Finished: 2156
SQFT Below Finished: 600
SQFT Total Finished: 2756
Structure Type: Interior Row/Townhouse
Water: Public
Local Schools
School District: HOWARD COUNTY PUBLIC SCHOOLS
Listed By / Shown By
Listed By
Agency Name: Samson Properties
Agency Phone: 7033493900
Shown By
Agency Title: RealtyMark
Agency Phone: 888-260-0040

Estimate Your Payment
Estimated Payment
$ 1,959.10 per month $1,368.72 Principal & Interest $411.00 Property Tax $179.38 Homeowner's InsuranceChange Payment Information


10727 Hillingdon Road | MLS# MDHW2071122
This townhouse located at 10727 Hillingdon Road, Woodstock, MD 21163 is currently listed for sale with an asking price of $615,000. This property was built in 2004 and has 3 bedrooms and 3 full and 1 partial baths with 2756 sq. ft. Hillingdon Road is located in the WAVERLY WOODS subdivision within the HOWARD COUNTY PUBLIC SCHOOLS school district. Search WAVERLY WOODS real estate on www.realtymark.net today.