
BEDS4
BATHS3 full 1 partial
SQUARE FEET2,168
MLS#O6430232
STATUSActive
PROPERTY TYPEResidential - Townhouse
SUBDIVISIONEAGLE CRK
Property Description
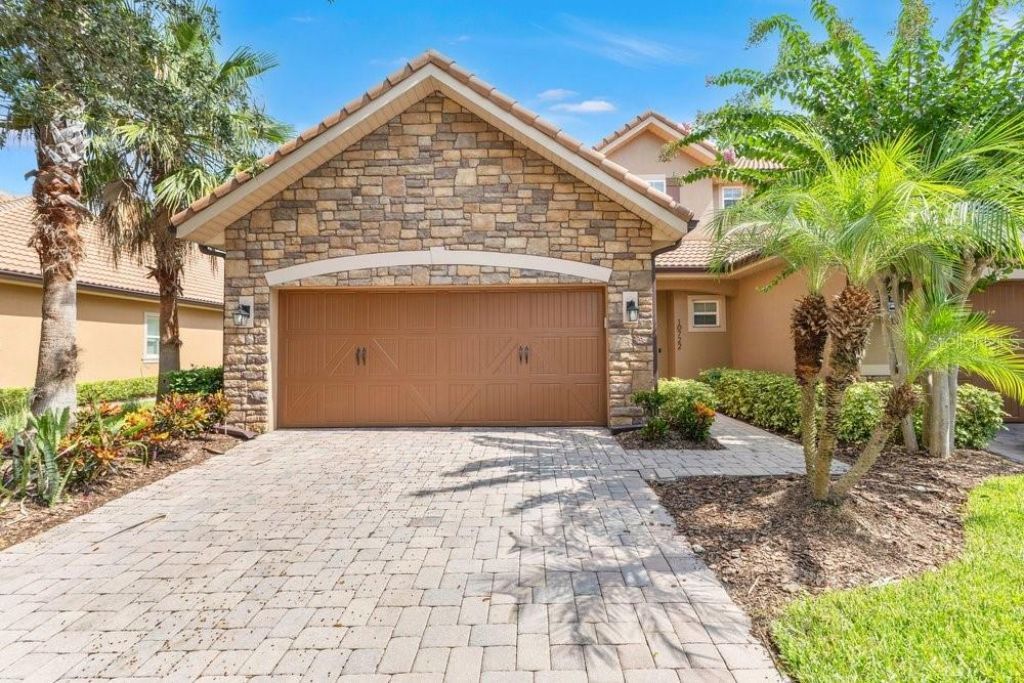
Virtually Staged. Live the world-class lifestyle you've always dreamed of in the guard-gated golf community of EAGLE CREEK! This move-in-ready END-UNIT townhome offers an updated A/C, paver driveway, 2-car garage, gorgeous stone front, and a serene POND VIEW.The open floor plan features easy-care tile floors, abundant natural light, and a FIRST-FLOOR PRIMARY SUITE. The chef's kitchen boasts 42 cabinets, stainless steel appliances, stain-resistant QUARTZ COUNTERTOPS, a custom glass tile backsplash, and a breakfast bar. The primary suite is a private retreat with waterproof laminate floors, a tray ceiling, plantation shutters, and an en-suite bath with dual vanities, a corner soaking tub, and a separate shower.Upstairs offers a bonus/loft area, three guest bedrooms (two sharing a Jack & Jill bath with an oversized tiled shower), a third full bath, and a balcony. A triple sliding glass door off the living room opens to a screened lanai with a newly added roof for year-round comfort, a cool deck, and stunning pond view - perfect for cookouts or watching the wildlife. And for homes on Belfry Circle, enjoy your own PRIVATE POOL! Walk to the community pool, too.This award-winning community is zoned for A-RATED LAKE NONA SCHOOLS and features a 4.5-star championship golf course, 14,000 sq ft clubhouse with pro shop, restaurant, and 24-hour guard-gated entrance. A newer amenity center adds a fitness center, resort-style pool, kid's pool, lighted tennis courts, playground, dog park, and multi-purpose field. Located minutes from the USTA National Campus, VA Medical Center, Lake Nona Town Center, SR-417, and Orlando International Airport.Luxury, privacy, and security await. Contact us for a video walk-through!
Property Features
Property Type: Residential - Townhouse
Cooling: Central Air
Garage: 2 car attached
Heating: Central, Electric
Lot Size: 0.10 Acres
Roof Type: Tile
Stories: 2.0
Taxes: $4,676
Year Built: 2014
Amenities
Ceiling Fans(s)
Eat-in Kitchen
Kitchen/Family Room Combo
Open Floorplan
Primary Bedroom Main Floor
Solid Wood Cabinets
Stone Counters
Thermostat
Balcony
Lighting
Rain Gutters
Sidewalk
Sliding Doors
Feature Descriptions
Additional Rooms: Loft
Appliances: Dishwasher, Dryer, Microwave, Range, Refrigerator
Association Amenities: Basketball Court, Clubhouse, Fitness Center, Gated, Golf Course, Park, Pickleball Court(s), Playground, Pool, Racquetball, Recreation Facilities, Tennis Court(s)
Community Features: Clubhouse, Deed Restrictions, Dog Park, Fitness Center, Gated Community - Guard, Golf Carts OK, Golf, Playground, Pool, Racquetball, Restaurant, Sidewalks, Tennis Court(s)
Directions: From FL 417 S to Exit 22 for CR 15/Narcoossee Rd (left turn), left on Emerson Lake Blvd, right on Mere Pkwy, left on Curzon Way, right onto Belfry Cir and property is on the left.
Exterior: Block, Stucco
Flood Zone Code: X
Flooring: Carpet, Tile
Foundation: Slab
Garage Dimensions: 20x20
HOA Fee: 1739/ Quarterly
HOA Y/N: Yes
Home Warranty Y/N: No
Listing Terms: Cash, Conventional, FHA, VA Loan
Lot: City Limits, Level, Near Golf Course, Sidewalk, Paved
Lot Dimensions: 0.1
Other Equipment: Irrigation Equipment
Ownership: Fee Simple
Parking: Driveway, Garage Door Opener, Off Street
Parking Notes: Driveway, Garage Door Opener, Off Street
Patio/Porch: Enclosed, Patio, Rear Porch
Pets Allowed: Yes
Pets Restrictions: Buyer to verify pet restrictions with HOA and/or city/county.
Property Attached Y/N: No
Property Sub-Type: Townhouse
Security: Gated Community, Smoke Detector(s)
Sewer: Public Sewer
Showing Instructions: Sentri Lock Box,24 Hour Notice, Appointment Only, ShowingTime
Special Sale Provisions: None
Utilities: BB/HS Internet Available, Cable Available, Electricity Available
Vegetation: Trees/Landscaped
Water: Public
Water Access Y/N: No
Water View: Pond
Windows: Blinds, Shades, Window Treatments
Zoning: P-D
Room Sizes
Bonus Room: 13x10
Bedroom 4: 14x10
Bedroom 3: 15x11
Bedroom 2: 15x11
Primary Bedroom: 14x13
Living Room: 15x25
Kitchen: 9x16
Balcony/Porch/Lanai: 7x30
Balcony/Porch/Lanai: 11x30
Local Schools
High School: Lake Nona High
Middle School: Lake Nona Middle School
Elementary School: Eagle Creek Elementary
Listed By / Shown By
Listed By
Agency Name: THE LIZ TEAM REALTY
Agency Contact: 407-717-2464
Shown By
Agency Title: RealtyMark
Agency Phone: 888-260-0040

Estimate Your Payment
Estimated Payment
$ 1,686.04 per month $1,146.17 Principal & Interest $389.67 Property Tax $150.21 Homeowner's InsuranceChange Payment Information




10722 Belfry Circle | MLS# O6430232
This townhouse located at 10722 Belfry Circle, Orlando, FL 32832 is currently listed for sale with an asking price of $515,000. This property was built in 2014 and has 4 bedrooms and 3 full and 1 partial baths with 2168 sq. ft. Belfry Circle is located in the EAGLE CRK subdivision. Search EAGLE CRK real estate on www.realtymark.net today.