
BEDS4
BATHS2 full
SQUARE FEET2,736
MLS#MDAL2016076
STATUSACTIVE
PROPERTY TYPEResidential - Single Family
SCHOOLALLEGANY COUNTY PUBLIC SCHOOLS
Property Description
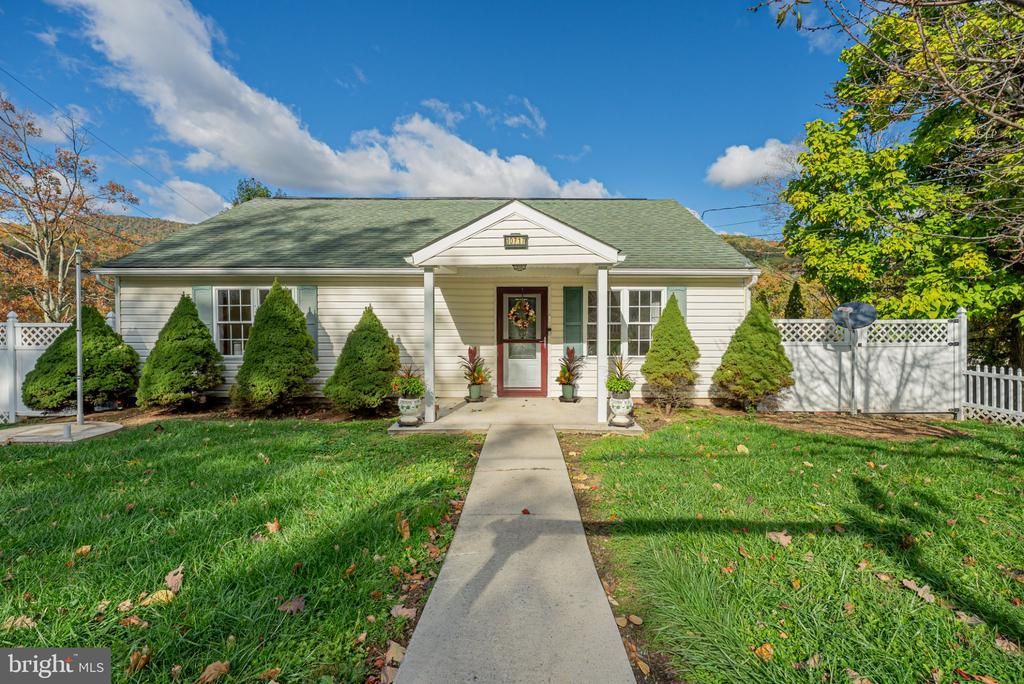
**ROOM TO GROW, FANTASTIC LAVALE LOCATION & OUTDOOR SPACE TO LOVE!** This inviting rancher offers 4-bedrooms and 2-full baths! The main-level boasts a primary suite with walk-in shower. Beautiful wood floors, soft-close cabinets, instant hot water tap, and the charming farmhouse sink add warmth and style inside, while outside, enjoy the fenced front yard, BRAND-NEW DECK perfect for relaxing or entertaining, and a welcoming concrete patio below. The paved driveway leads to a spacious 24x30 detached 2-car garage and 12x15 storage shed, offering plenty of room for vehicles, hobbies, and storage! The lower level features an over-sized family room, bright bedroom, office with a desk & shelving, and laundry with hook-ups. Most rooms have been freshly painted, with the ELECTRICAL UPDATED OCTOBER 2026! Enjoy the close proximity to Cash Valley Elementary School, LaVale shopping and restaurants and I68! Come see all this home has to offer, call for your tour today!
Property Features
Property Type: Residential - Single Family
Basement: Yes
Basement: Connecting Stairway, Outside Entrance, Rear Entrance, Fully Finished, Interior Access, Heated, Improved, Daylight, Partial, Walkout Level, Windows
Cooling: Central A/C, Ceiling Fan(s)
Fuel Type: Natural Gas
Garage: 2
Heating: Forced Air
Home Style: Ranch/Rambler
Lot Size: 0.46 Acres
Stories: 1.5
Taxes: $1,905
Year Built: 1956
Feature Descriptions
Accessibility: Level Entry - Main
Additional Structures: Above Grade, Below Grade
Appliances: Built-In Microwave, Dishwasher, Disposal, Exhaust Fan, Oven/Range - Gas, Refrigerator, Stainless Steel Appliances, Washer/Dryer Hookups Only, Instant Hot Water
Exterior: Vinyl Siding
Exterior: Sidewalks
Interior: Combination Kitchen/Dining, Primary Bath(s), Entry Level Bedroom, Wood Floors, Floor Plan - Traditional, Dining Area, Chair Railings, Carpet, Bathroom - Tub Shower, Bathroom - Walk-In Shower
Lot Dimensions: 0.46 Acre(S)
Parking Features: Asphalt Driveway
Parking Notes: 15 Total Parking Spaces
Rooms: Living Room, Dining Room, Primary Bedroom, Bedroom 2,Bedroom 3,Bedroom 4,Kitchen, Laundry, Office, Recreation Room, Bathroom 2,Primary Bathroom
Sewer: Public Sewer
Special View Info: Garden/Lawn, Mountain, Trees/Woods, Street
SQFT Above Finished: 1596
SQFT Below Finished: 1140
SQFT Total Finished: 2736
Structure Type: Detached
Total Garage/Parking Spaces: 15
Water: Public
Room Sizes
Bedroom 2: 16 x 11 Level - Upper 1
Living Room: 17 x 14 Level - Main
Dining Room: 11 x 13 Level - Main
Kitchen: 15 x 10 Level - Main
Bathroom 2: 9 x 5 Level - Main
Primary Bedroom: 11 x 12 Level - Main
Primary Bathroom: 11 x 6 Level - Main
Recreation Room: 27 x 16 Level - Lower 1
Bedroom 4: 11 x 11 Level - Lower 1
Office: 9 x 7 Level - Lower 1
Laundry: 12 x 8 Level - Lower 1
Bedroom 3: 16 x 11 Level - Upper 1
Local Schools
High School: ALLEGANY
Middle School: BRADDOCK
Elementary School: CASH VALLEY
School District: ALLEGANY COUNTY PUBLIC SCHOOLS
Listed By / Shown By
Listed By
Agency Name: Long & Foster Real Estate, Inc.
Agency Phone: 3017224700
Shown By
Agency Title: RealtyMark
Agency Phone: 888-260-0040

Estimate Your Payment
Estimated Payment
$ 911.40 per month $665.44 Principal & Interest $158.75 Property Tax $87.21 Homeowner's InsuranceChange Payment Information


10717 Cash Valley Road Nw | MLS# MDAL2016076
This single family home located at 10717 Cash Valley Road Nw, Lavale, MD 21502 is currently listed for sale with an asking price of $299,000. This property was built in 1956 and has 4 bedrooms and 2 full baths with 2736 sq. ft. Cash Valley Road Nw is located within the ALLEGANY COUNTY PUBLIC SCHOOLS school district. Search Lavale real estate on www.realtymark.net today.