
BEDS5
BATHS3 full
SQUARE FEET4,770
MLS#B26052600
STATUSActive
PROPERTY TYPEResidential - Single Family
SUBDIVISIONVERSAILLES
Property Description
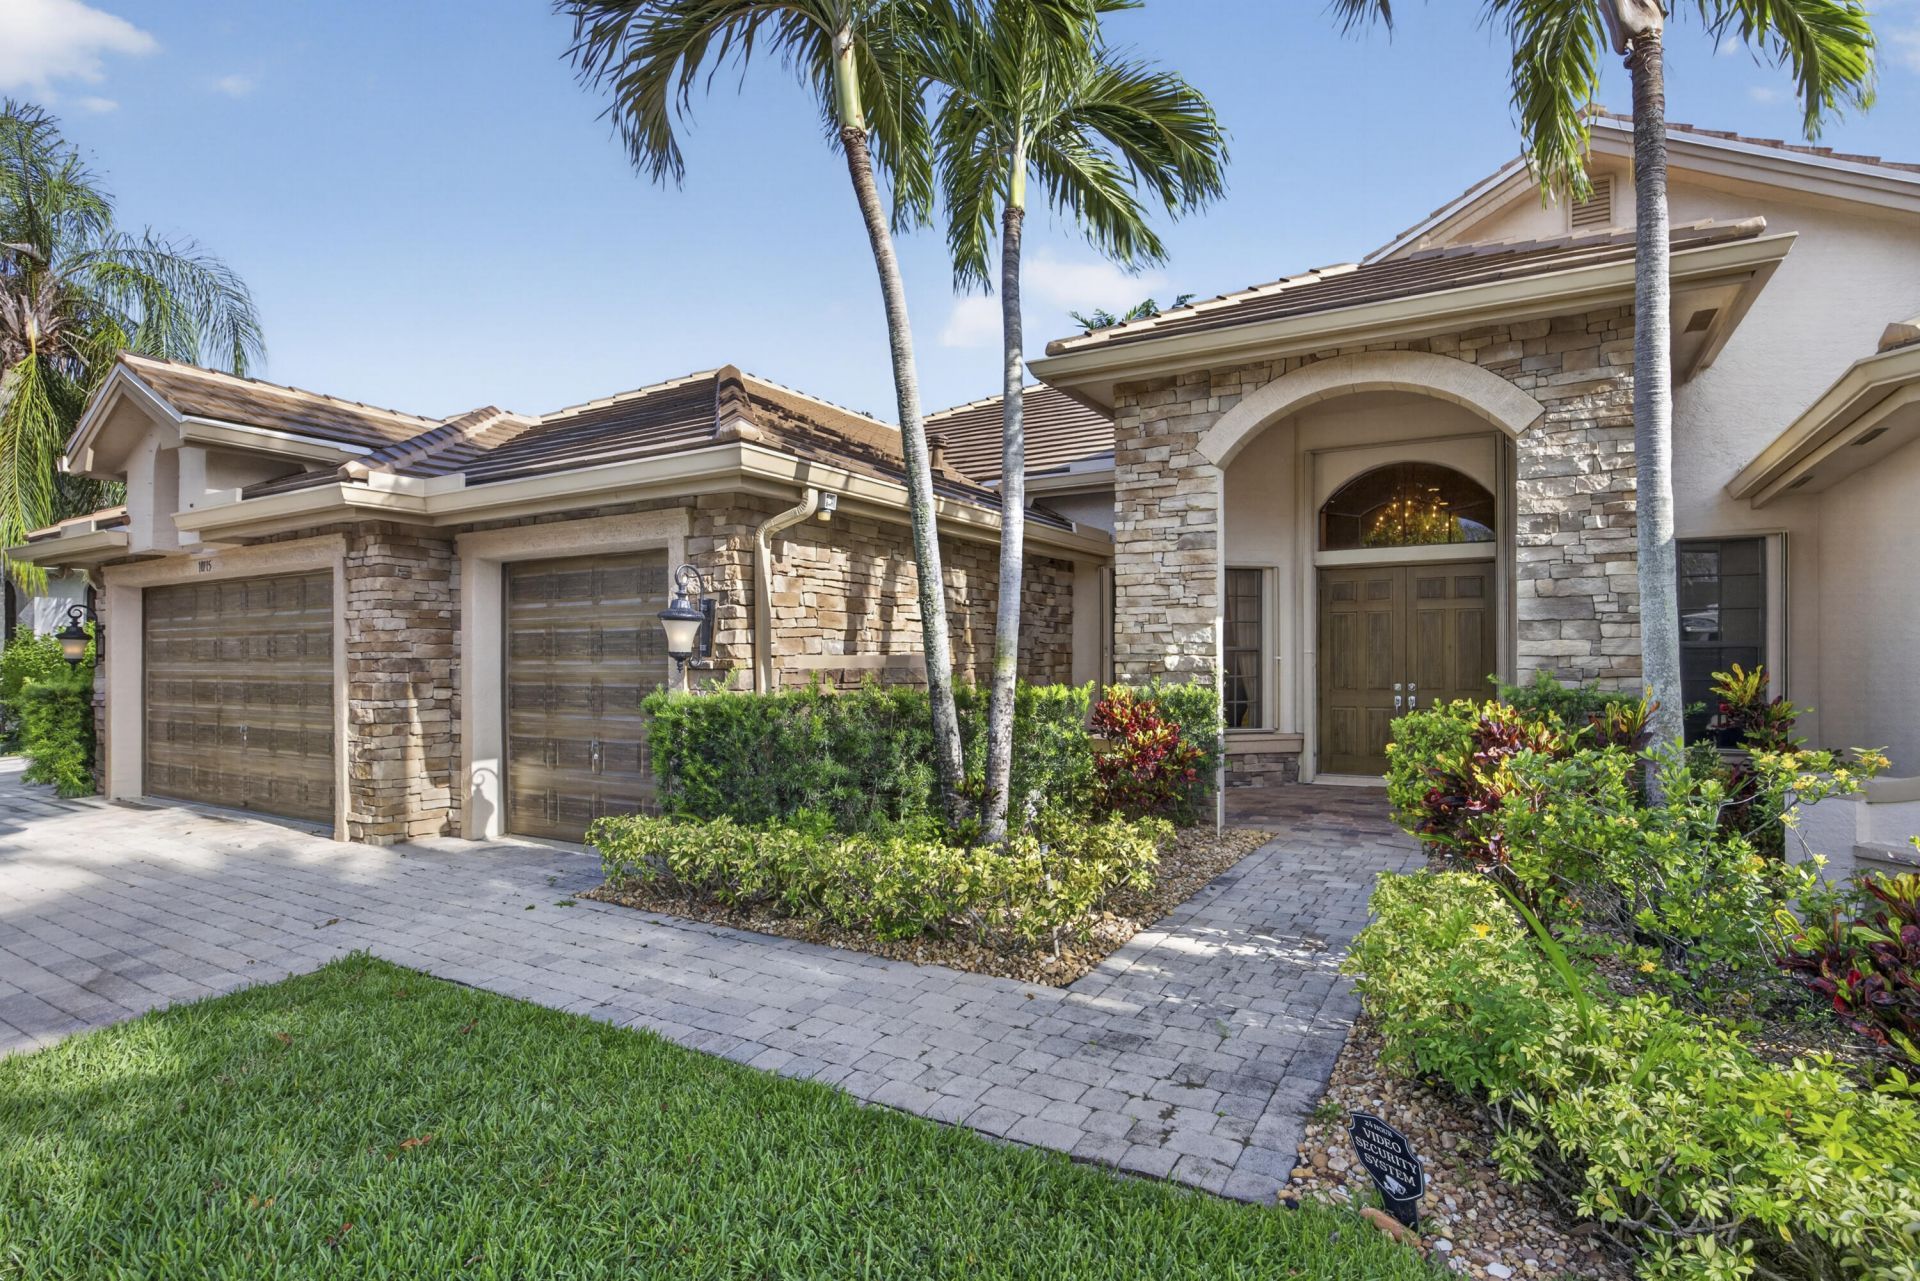
Welcome to luxury living in the prestigious Versailles community of Wellington. This beautifully maintained residence offers a private mother-in-law suite, perfect for multigenerational living. The kitchen boasts a gas stove and outdoor gas hookup for easy grilling and entertaining. Enjoy your private backyard oasis with a sparkling pool overlooking a breathtaking wide lake view. Relax year-round on the covered lanai, featuring electronic roll-down screens for added comfort and protection. Additional upgrades include a cabana bath, outdoor shower, new roof, tankless water heater, and accordion hurricane shutters. The three-car garage and space for up to nine vehicles make this a rare find. Located in a gated community with resort-style amenities and top-rated schools nearby.
Property Features
Property Type: Residential - Single Family
Cooling: Central Air, Ceiling Fan(s)
Fenced: Yes
Garage: 3 car attached
Heating: Central, Electric
Home Style: Ranch, Mediterranean
Lot Size: 0.28 Acres
Roof Type: Barrel, Tile
Stories: 1.0
Taxes: $8,916
Year Built: 2003
Amenities
High Ceilings
Kitchen Island
Pantry
Vaulted Ceiling(s)
Walk-In Closet(s)
Bedroom Layout - Split
Bedroom Layout - Three Way Split
Courtyard
Feature Descriptions
Appliances: Electric Water Heater, Cooktop, Dryer, Disposal, Dishwasher, Electric Range, Ice Maker, Microwave, Oven, Refrigerator, Trash Compactor, Water Heater, Washer, Gas Cooktop
Association: Castle group
Association Amenities: Basketball Court, Billiard Room, Clubhouse, Fitness Center, Management, Picnic Area, Playground, Parking, Pool, Spa/Hot Tub, Tennis Court(s), Manager On Site, Community Room, Library, Sidewalks, Street Lights, Gated, Security, Maintenance, Recreation Facilities
Association Fee Includes: Maintenance Grounds, Security, Recreation Facility
Days on Site: 1
Door Features: French Doors
Exterior: Block, Stucco, CBS, Stone
Fencing: Back Yard, Fenced
Flooring: Carpet, Ceramic Tile, Tile
Furnished: Negotiable
HOA Fee: $553/ Monthly
Hot Tub: Yes
Laundry: Inside, Laundry Room, Sink, Washer Hookup
Lot: Interior Lot, Sidewalks, Landscaped
Lot: Interior Lot, Sidewalks, Landscaped
Other Equipment: Satellite Dish
Parcel#: 73414424050004310
Parking: Concrete, Driveway, Paver Block, Garage, Attached Garage, Attached
Parking Notes: Concrete, Driveway, Paver Block, Garage, Attached Gara
Patio/Porch: Patio - Covered, Patio - Open, Patio - Screened, Patio
Pets Allowed: Yes, Cats OK, Dogs OK
Pool: Fenced, In Ground, Private
Restrictions: Lease Restrictions
Security: Key Card Entry, Smoke Detector(s), Gated - No Guard
Sewer: Public Sewer
Special View Info: Garden, Pool, Water, Lake, Pond
Sprinkler: Auto Sprinkler
SQFT Living: 3551
Structure Type: House
Swimming Pool: Yes
Total Rooms: 3
Utilities: Cable Available, Electricity Connected, Water Connected
Utilities: Cable Available, Electricity Connected, Water Connected
Water: Public
Waterfront Features: Pond
Windows: Blinds, Drapes, Shutters
Local Schools
High School: Palm Beach Central
Middle School: Polo Park
Elementary School: Panther Run (Palm Beach)
Listed By / Shown By
Listed By
Agency Name: EXP Realty LLC
Agency Phone: 888-883-8509
Shown By
Agency Title: RealtyMark
Agency Phone: 888-260-0040

Estimate Your Payment
Estimated Payment
$ 3,635.30 per month $2,557.18 Principal & Interest $743.00 Property Tax $335.13 Homeowner's InsuranceChange Payment Information


10715 Versailles Boulevard | MLS# B26052600
This single family home located at 10715 Versailles Boulevard, Wellington, FL 33449 is currently listed for sale with an asking price of $1,149,000. This property was built in 2003 and has 5 bedrooms and 3 full baths with 4770 sq. ft. Versailles Boulevard is located in the VERSAILLES subdivision. Search VERSAILLES real estate on www.realtymark.net today.