
BEDS1
BATHS1 full
SQUARE FEET799
MLS#MDMC2253400
STATUSACTIVE
PROPERTY TYPEResidential - Condominium
SUBDIVISIONGABLES OF TUCKERMAN
SCHOOLMONTGOMERY COUNTY PUBLIC SCHOOLS
Property Description
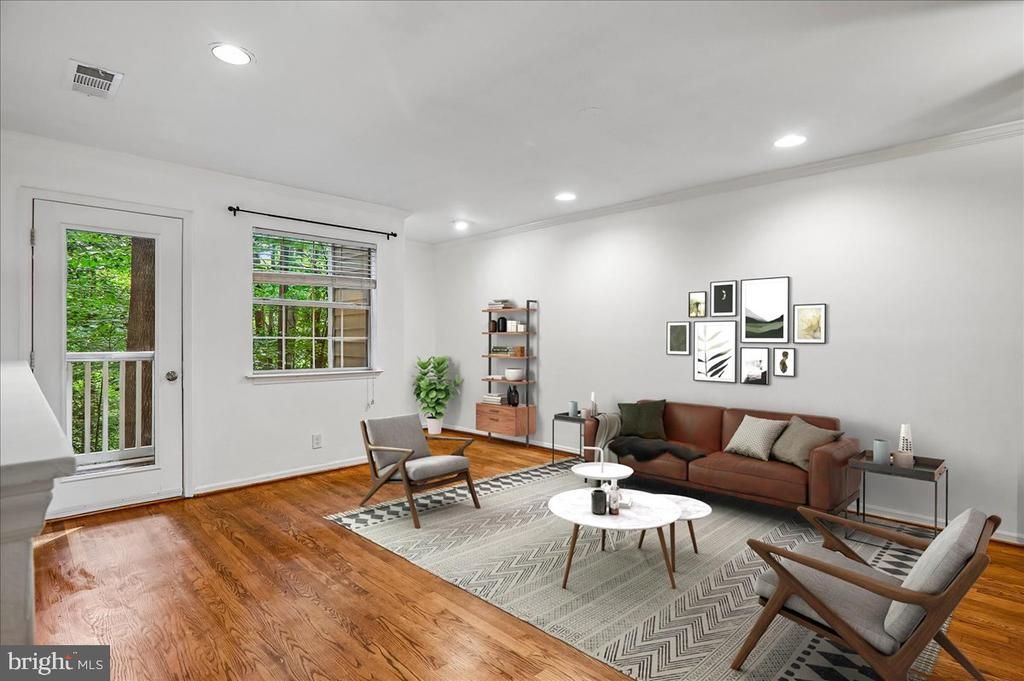
Welcome to 10707 Hampton Mill Terrace #407( #110 on the front door), a charming two-level condo in the highly sought-after Gables of Tuckerman community! Nestled among mature trees and overlooking tranquil green space, this inviting 1-bedroom, 1-bath residence offers a unique treehouse-like setting that feels both peaceful and private. Featuring an updated kitchen, hardwood flooring, a refreshed bathroom, and abundant natural light, the home blends comfort with modern style. Enjoy a spacious deck perfect for morning coffee or evening relaxation. A rare storage unit and ample parking add everyday convenience. Ideally located just minutes from Grosvenor Metro, I-270, I-495, Pike & Rose, Whole Foods, shopping, dining, and scenic trails, this home puts the best of Rockville and North Bethesda right at your doorstep. Residents also enjoy exceptional community amenities, including a pool, tennis courts, clubhouse, and fitness facilities. This is a wonderful opportunity to enjoy low-maintenance living in an unbeatable location.
Property Features
Property Type: Residential - Condominium
Cooling: Central A/C
Fuel Type: Electric
Heating: Heat Pump - Electric BackUp
Home Style: Unit/Flat
Roof Type: Composite
Stories: 2.0
Taxes: $3,028
Year Built: 1987
Feature Descriptions
Additional Structures: Above Grade, Below Grade
Appliances: Built-In Microwave, Dryer, Oven/Range - Electric, Stainless Steel Appliances, Washer, Washer - Front Loading
Building Name: GABLES OF TUCKERMAN CODM
Community Amenities: Billiard Room, Club House, Common Grounds, Exercise Room, Other, Party Room, Racquet Ball
Condo/Coop Fee: $663.00/Monthly
Exterior: Wood Siding
Flooring: Carpet, Ceramic Tile, Wood
HOA Fee: $430.00/Annually
Interior: Breakfast Area, Built-Ins, Ceiling Fan(s), Combination Dining/Living, Dining Area, Floor Plan - Open, Kitchen - Galley, Walk-in Closet(s), Window Treatments, Wood Floors
Location: Suburban
Number of Rooms: 4
Pet Restrictions: Cats OK, Dogs OK
Rooms: Living Room, Bedroom 1,Bathroom 1
Sewer: Public Sewer
SQFT Above Finished: 799
SQFT Total Finished: 799
Structure Type: Unit/Flat/Apartment
Units: 1
Utilities: Cable TV Available, Electric Available
Water: Public
Local Schools
High School: WALTER JOHNSON
Middle School: NORTH BETHESDA
Elementary School: KENSINGTON PARKWOOD
School District: MONTGOMERY COUNTY PUBLIC SCHOOLS
Listed By / Shown By
Listed By
Agency Name: Coldwell Banker Realty
Agency Phone: 3017180010
Shown By
Agency Title: RealtyMark
Agency Phone: 888-260-0040

Estimate Your Payment
Estimated Payment
$ 1,004.99 per month $665.44 Principal & Interest $252.33 Property Tax $87.21 Homeowner's InsuranceChange Payment Information


10707 Hampton Mill Terrace, Unit 407 | MLS# MDMC2253400
This condo located at 10707 Hampton Mill Terrace, Unit 407, Rockville, MD 20852 is currently listed for sale with an asking price of $299,000. This property was built in 1987 and has 1 bedrooms and 1 full baths with 799 sq. ft. Hampton Mill Terrace, Unit 407 is located in the GABLES OF TUCKERMAN subdivision within the MONTGOMERY COUNTY PUBLIC SCHOOLS school district. Search GABLES OF TUCKERMAN real estate on www.realtymark.net today.