
BEDS2
BATHS1 full 1 partial
SQUARE FEET1,080
MLS#PAPH2620050
STATUSPENDING
PROPERTY TYPEResidential - Townhouse
SUBDIVISIONMORRELL PARK
SCHOOLTHE SCHOOL DISTRICT OF PHILADELPHIA
Property Description
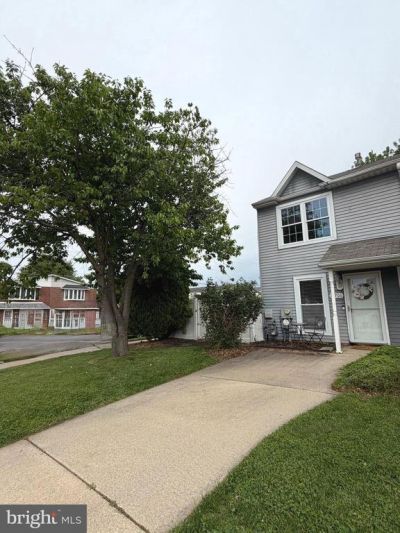
Welcome to 10700 Albemarle Lane — a spacious corner property in the heart of Northeast Philadelphia, Built in 1986, this well-maintained 2-bedroom, 1.5-bath home offers the perfect blend of comfort and space. The deep front lawn leads into a foyer entrance, a main floor powder room a bright and cheery kitchen with generous cabinet space and a spacious and inviting main living area featuring a cozy wood-burning fireplace, neutral décor, and plenty of room for relaxing or entertaining. Exit to an amazing backyard that's perfect for family gatherings, entertaining or just relaxing and enjoying the privacy at the end of a long day. Avid gardeners and pet lovers will absolutely fall in love with this space. On the upper level you'll find an oversized primary suite that features great closet space, a dedicated vanity area, and direct access to the full bathroom complete with tub/shower combo and convenient in-bath laundry access. The second bedroom is also generously sized with access panel to a walk-up attic for extra storage space. Additional highlights include central air conditioning, a newer hot water heater, a large storage closet, recessed lighting and many decor and functional upgrades. Situated on a beautiful and desirable block and conveniently located near shopping, schools, dining, and major roadways such as Route 1 and I95, a few blocks to Jefferson Torresdale Hospital and medical center
Property Features
Property Type: Residential - Townhouse
Cooling: Central A/C
Fireplaces: 1
Fuel Type: Natural Gas
Heating: Forced Air
Home Style: Straight Thru
Lot Size: 0.08 Acres
Roof Type: Pitched
Stories: 2.0
Taxes: $4,160
Year Built: 1986
Feature Descriptions
Accessibility: Level Entry - Main
Additional Structures: Above Grade, Below Grade
Appliances: Dishwasher, Disposal, Dryer, Oven/Range - Gas, Range Hood, Refrigerator, Washer, Water Heater - High-Efficiency
Days on Site: 14
Electric: 100 Amp Service
Exterior: Vinyl Siding, Frame
Exterior: Sidewalks, Street Lights, Exterior Lighting, Play Area
Fencing: Privacy, Vinyl
Fireplace: Wood
Flooring: Carpet, Engineered Wood, Ceramic Tile
Interior: Ceiling Fan(s), Attic, Bathroom - Tub Shower, Combination Dining/Living, Flat, Floor Plan - Open, Kitchen - Galley, Kitchen - Table Space, Pantry, Primary Bath(s), Recessed Lighting, Wood Floors, Window Treatments
Lot: Corner, Level, Front Yard, Rear Yard, SideYard(s)
Lot Dimensions: 0.08 Acre(S)
Municipality: PHILADELPHIA
Parking Features: Concrete Driveway
Parking Notes: 2 Total Parking Spaces
Rooms: Living Room, Primary Bedroom, Bedroom 2,Kitchen, Foyer, Bathroom 1
Sewer: Public Sewer
SQFT Above Finished: 1080
SQFT Total Finished: 1080
Structure Type: End of Row/Townhouse
Total Garage/Parking Spaces: 2
Water: Public
Room Sizes
Primary Bedroom: 14 x 14 Level - Upper 1
Kitchen: 8 x 7 Level - Main
Bedroom 2: 14 x 13 Level - Upper 1
Local Schools
School District: THE SCHOOL DISTRICT OF PHILADELPHIA
Listed By / Shown By
Listed By
Agency Name: RE/MAX One Realty
Agency Phone: 2153791100
Shown By
Agency Title: RealtyMark
Agency Phone: 888-260-0400

Estimate Your Payment
Estimated Payment
$ 1,076.41 per month $645.19 Principal & Interest $346.67 Property Tax $84.55 Homeowner's InsuranceChange Payment Information


10700 Albemarle Lane | MLS# PAPH2620050
This townhouse located at 10700 Albemarle Lane, Philadelphia, PA 19154 is currently listed for sale with an asking price of $289,900. This property was built in 1986 and has 2 bedrooms and 1 full and 1 partial baths with 1080 sq. ft. Albemarle Lane is located in the MORRELL PARK subdivision within the THE SCHOOL DISTRICT OF PHILADELPHIA school district. Search MORRELL PARK real estate on www.realtymark.net today.