
BEDS4
BATHS3 full
SQUARE FEET2,947
MLS#PACB2053602
STATUSACTIVE
PROPERTY TYPEResidential - Single Family
SCHOOLCUMBERLAND VALLEY
Property Description
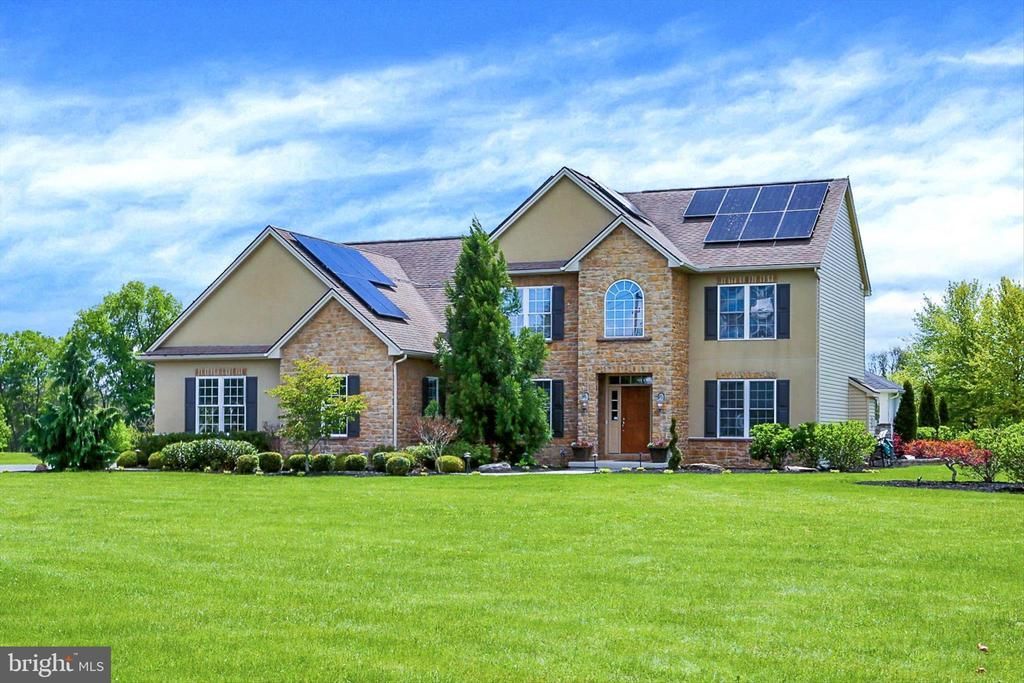
WELCOME HOME to this amazing property, where rural meets suburban! Lying in the heart of Silver Spring township and close to all shopping and eateries. The landscaping surrounding the home and entry down the long driveway, welcomes visitors with a stone creek water feature and beautiful sidewalk pavers and oversized 3 -car garage. This 8+ acre property is situated in Cumberland Valley School District and offers a spacious home with 4 bedrooms, 3 full baths and loaded with bells and whistles. Upgrades include lighting and carpeting and freshly painted throughout. Spacious bedrooms with deep closets, and lots of windows offering tons of natural light. Walk from the fully equipped, eat-in kitchen out to the back patio. The back patio is a haven for entertaining with fully equipped kitchen, bar, quartz countertops and overlooking the gorgeous pool and beautiful acreage. Horses or farm animals able to be housed in the barn equipped with 4 stables and pellet stove for heat. Current owners turned into a venue and so the stone driveway leading to the structure is landscaped and welcoming any party, wedding, or other large gathering space. Or you can quickly turn barn back to a farmette. Call for a private showing today!
Property Features
Property Type: Residential - Single Family
Basement: Yes
Basement: Full, Interior Access, Poured Concrete, Unfinished, Garage Access
Cooling: Ceiling Fan(s), Central A/C
Fireplaces: 1
Fuel Type: Natural Gas
Garage: 3
Heating: Forced Air
Home Style: Traditional
Lot Size: 8.34 Acres
Roof Type: Architectural Shingle
Stories: 2.0
Taxes: $8,645
Year Built: 2006
Feature Descriptions
Accessibility: 32"+ wide Doors
Additional Structures: Above Grade, Below Grade
Appliances: Central Vacuum, Dishwasher, Disposal, Dryer, Microwave, Oven - Wall, Oven/Range - Gas, Refrigerator, Surface Unit, Washer
Days on Site: 3
Electric: 200+ Amp Service
Exterior: Stick Built, Stone, Stucco, Vinyl Siding, Brick
Exterior: Extensive Hardscape, Exterior Lighting, Flood Lights, Hot Tub, Outbuilding(s), Sidewalks, Water Fountains
Fencing: Electric, Other, Invisible
Fireplace: Gas/Propane
Flooring: Ceramic Tile, Carpet, Hardwood
Horse Amenities: Horses Allowed, Stable(s)
Interior: Formal/Separate Dining Room
Lot: Cleared, Level, Front Yard, Landscaping
Lot Dimensions: 8.34 Acre(S)
Municipality: SILVER SPRING TWP
Parking Features: Asphalt Driveway, Gravel Driveway, Private
Parking Notes: 13 Total Parking Spaces
Pet Restrictions: No Pet Restrictions
Rooms: Dining Room, Primary Bedroom, Bedroom 2,Bedroom 3,Kitchen, Family Room, Den, Bedroom 1,Laundry, Bathroom 2,Primary Bathroom, Full Bath
Sewer: Private Sewer
SQFT Above Finished: 2947
SQFT Total Finished: 2947
Structure Type: Detached
Swimming Pool: Fenced, Heated, In Ground
Total Garage/Parking Spaces: 13
Water: Well
Room Sizes
Kitchen: 22 x 15 Level - Main
Family Room: 20 x 15 Level - Main
Dining Room: 14 x 12 Level - Main
Full Bath: 10 x 6 Level - Main
Laundry: 12 x 10 Level - Main
Den: 13 x 12 Level - Main
Bedroom 1: 16 x 13 Level - Upper 1
Bedroom 2: 13 x 12 Level - Upper 1
Bedroom 3: 13 x 11 Level - Upper 1
Bathroom 2: 9 x 8 Level - Upper 1
Primary Bedroom: 24 x 20 Level - Upper 1
Primary Bathroom: 11 x 11 Level - Upper 1
Local Schools
High School: CUMBERLAND VALLEY
Middle School: EAGLE VIEW
Elementary School: SILVER SPRING
School District: CUMBERLAND VALLEY
Listed By / Shown By
Listed By
Agency Name: Inch & Co. Real Estate, LLC
Agency Phone: 7179044500
Shown By
Agency Title: RealtyMark
Agency Phone: 888-260-0400

Estimate Your Payment
Estimated Payment
$ 4,231.96 per month $3,104.67 Principal & Interest $720.42 Property Tax $406.88 Homeowner's InsuranceChange Payment Information


107 Woods Drive | MLS# PACB2053602
This single family home located at 107 Woods Drive, Mechanicsburg, PA 17050 is currently listed for sale with an asking price of $1,395,000. This property was built in 2006 and has 4 bedrooms and 3 full baths with 2947 sq. ft. Woods Drive is located within the CUMBERLAND VALLEY school district. Search Mechanicsburg real estate on www.realtymark.net today.