
BEDS3
BATHS3 full 1 partial
SQUARE FEET2,381
MLS#4038828
STATUS
PROPERTY TYPEResidential - Townhouse
Property Description
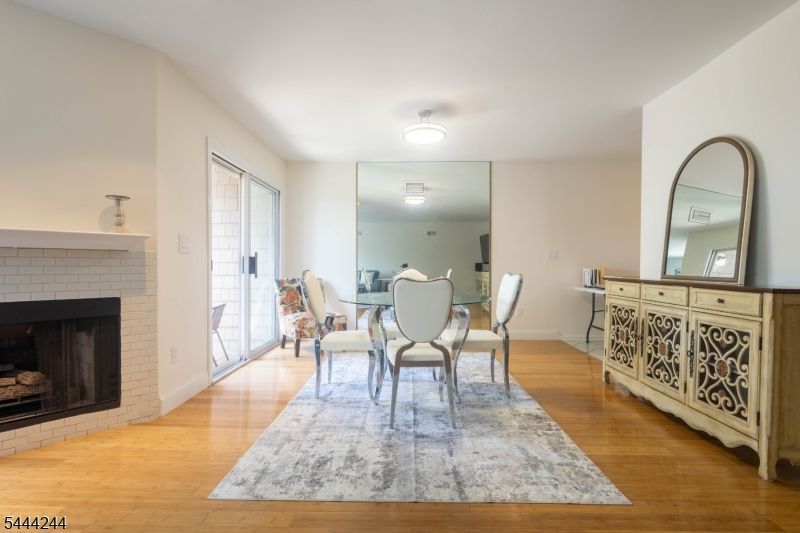
Welcome to this beautifully updated, 2,381 sq ft townhouse-style condo in the desirable Heights at Haledon. Nestled near a quiet cul-de-sac, this home offers exceptional privacy, serene nature views, and seasonal NYC skyline vistas. A dramatic 2-story foyer welcomes you into a bright, open-concept main level featuring freshly painted interiors, bamboo flooring, and a spacious living/dining area with a cozy fireplace and private balcony. The updated kitchen features professionally painted cabinetry, a stylish subway tile backsplash, and stainless steel appliances.The upper level offers 2 spacious bedrooms, including a large primary suite with a walk-in closet and private full bath featuring a spa jetted tub and separate shower.The fully finished walkout lower level features a bedroom suite complete with plenty of closet space, a full bathroom, and a walk-out balcony with outdoor access, providing incredible flexibility. Additional highlights include 4 baths, an attached 1-car garage with a private driveway, and a completely replaced 2-zone HVAC system with a transferable 10-year warranty for total peace of mind. Conveniently located near major highways, shopping, dining, and NYC transportation, this move-in-ready residence offers the perfect combination of space, privacy, and thoughtful updates.
Property Features
Property Type: Residential - Townhouse
Basement: Yes
Basement: Full
Cooling: 2 Units, Central Air, Heatpump, Multi-Zone Cooling
Fuel Type: Gas-Natural
Garage: 1
Heating: 2 Units, Forced Hot Air, Heat Pump, Multi-Zone
Home Style: Townhouse-Interior, Multi Floor Unit
Lot Size: 2.02 Acres
Roof Type: Asphalt Shingle
Taxes: $12,348
Year Built: 1989
Amenities
Blinds
CODetect
CeilHigh
JacuzTyp
Shades
SmokeDet
StallTub
WndwTret
Barbeque
Gazebo
Feature Descriptions
Appliances: Carbon Monoxide Detector, Dishwasher, Dryer, Hot Tub, Kitchen Exhaust Fan, Microwave Oven, Range/Oven-Gas, Refrigerator, Washer
Bath: Jetted Tub, Stall Shower
Days on Site: 58
Driveway: 1 Car Width, Additional Parking, Blacktop
Exterior: Composition Siding
Fireplace: Gas Fireplace
Flooring: Carpeting, Wood
Handicap: No
Lot: Cul-De-Sac, Mountain View, Skyline View
Lot Dimensions: 2.02 acre(s)
Parking Notes: Attached Garage, Garage Parking
Sewer: Public Sewer
Utilities: Electric, Gas-Natural
Water: Public Water
Listed By / Shown By
Listed By
Agency Name: KELLER WILLIAMS SUBURBAN REALTY
Agency Contact: 201-212-1772
Shown By
Agency Title: RealtyMark
Agency Phone: 888-260-0040

Estimate Your Payment
Estimated Payment
$ 2,285.10 per month $1,110.56 Principal & Interest $1,029.00 Property Tax $145.54 Homeowner's InsuranceChange Payment Information


107 Rock Ledge Ter | MLS# 4038828
This townhouse located at 107 Rock Ledge Ter, Haledon, NJ 07508 is currently listed for sale with an asking price of $499,000. This property was built in 1989 and has 3 bedrooms and 3 full and 1 partial baths with 2381 sq. ft. Search Haledon real estate on www.realtymark.net today.