
BEDS5
BATHS3 full 1 partial
SQUARE FEET3,293
MLS#NJCD2123724
STATUSACTIVE
PROPERTY TYPEResidential - Single Family
SUBDIVISIONSIENA
SCHOOLCHERRY HILL TOWNSHIP PUBLIC SCHOOLS
Property Description
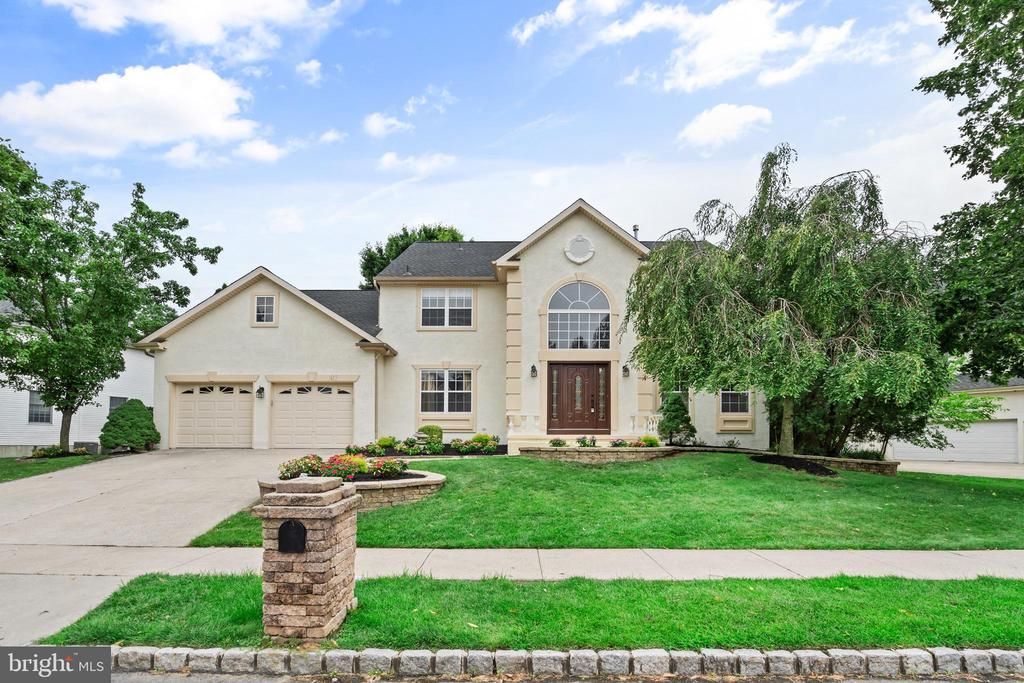
Welcome to **107 Renaissance Drive**, a beautifully maintained and updated home offering spacious living, modern finishes, and an incredible backyard retreat. The main level features an **open and inviting floor plan** with newer hardwood flooring and recessed lighting throughout. The gourmet kitchen is the heart of the home, featuring **stainless steel appliances, granite countertops, gas cooking, wall oven, a large center island, and abundant 42-inch cabinetry**. The kitchen opens directly to the family room with a cozy **gas fireplace**, making it perfect for everyday living and entertaining. The first floor also offers a private office with sliding doors leading to the backyard, along with a formal living room accented by elegant French doors. Upstairs, the spacious **primary suite** features a remodeled private bathroom and a generous walk-in closet**. Three additional bedrooms offer plenty of space for family, guests, or additional home-office needs. The **finished basement** provides even more living space and includes an additional bedroom, full bathroom, media room, wet bar, and storage area. **Two bathrooms were newly renovated in 2025.** Step outside to a beautiful, level, fully fenced backyard designed for relaxation and entertaining, complete with a **Koi pond, gazebo, patio, and fountain**. Major recent improvements include a **new roof in 2025** and **new A/C installed in early 2026**, offering additional peace of mind for the next owner.
Property Features
Property Type: Residential - Single Family
Basement: Yes
Basement: Fully Finished, Heated
Cooling: Central A/C
Fuel Type: Natural Gas
Garage: 2
Heating: Forced Air, Central
Home Style: Colonial
Lot Size: 0.00 Acre(S)
Stories: 2.0
Taxes: $22,799
Year Built: 1995
Feature Descriptions
Accessibility: 48"+ Halls
Additional Structures: Above Grade, Below Grade
Days on Site: 4
Exterior: Frame, Stucco
Lot Dimensions: 0.00 Acre(S)
Municipality: CHERRY HILL TWP
Parking Notes: 2 Total Parking Spaces
Sewer: Public Sewer
SQFT Above Finished: 3293
SQFT Total Finished: 3293
Structure Type: Detached
Total Garage/Parking Spaces: 2
Water: Public
Local Schools
School District: CHERRY HILL TOWNSHIP PUBLIC SCHOOLS
Listed By / Shown By
Listed By
Agency Name: Canaan Realty Group. LLC
Agency Phone: 2153331826
Shown By
Agency Title: RealtyMark
Agency Phone: 888-260-0040

Estimate Your Payment
Estimated Payment
$ 4,467.49 per month $2,270.08 Principal & Interest $1,899.92 Property Tax $297.50 Homeowner's InsuranceChange Payment Information


107 Renaissance Drive | MLS# NJCD2123724
This single family home located at 107 Renaissance Drive, Cherry Hill, NJ 08003 is currently listed for sale with an asking price of $1,020,000. This property was built in 1995 and has 5 bedrooms and 3 full and 1 partial baths with 3293 sq. ft. Renaissance Drive is located in the SIENA subdivision within the CHERRY HILL TOWNSHIP PUBLIC SCHOOLS school district. Search SIENA real estate on www.realtymark.net today.