
BEDS2
BATHS2 full 1 partial
MLS#4045042
STATUS
PROPERTY TYPEResidential - Townhouse
Property Description
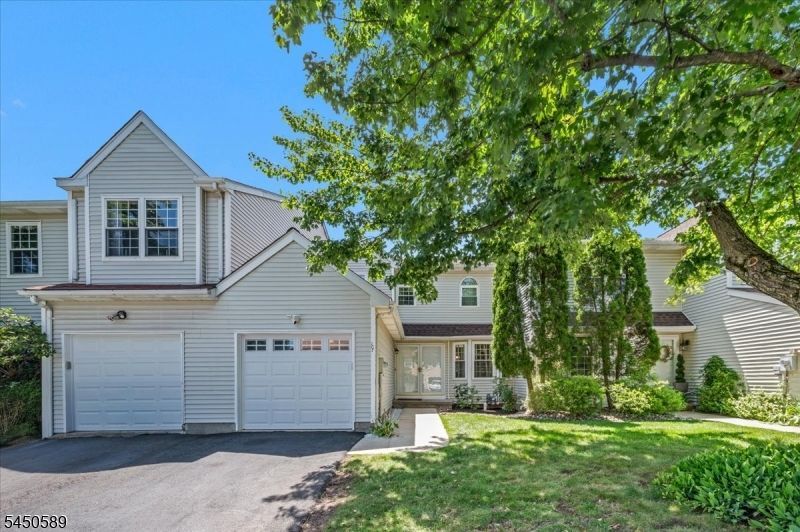
Step inside this beautifully updated 2-bedroom, 2.1-bath townhome, where warm finishes, inviting spaces and thoughtful updates come together effortlessly. Gorgeous Brazilian hardwood floors extend throughout the main and upper levels, adding warmth and character from the moment you enter. The kitchen features quartz countertops, stainless steel appliances, refreshed cabinetry with new hardware and updated lighting, plus a versatile eat-in nook that makes a perfect casual dining area or home office. The kitchen flows naturally into the dining room, where doors open to a large deck overlooking a peaceful wooded backdrop. From there, the space continues into the welcoming living room, centered around a cozy gas fireplace creating an easy flow for everyday living and entertaining. Upstairs, the spacious primary bedroom offers a walk-in closet and a beautifully renovated private bath. A second bedroom and another beautifully updated full bath complete the upper level, while a renovated powder room adds convenience on the main floor. The finished walk-out basement provides even more room to enjoy, with recessed lighting, additional storage and direct access to the outdoors. A one-car garage, newer roof and skylights, central air and plenty of storage add to the appeal. Beautifully maintained and truly move-in ready, this townhome offers the perfect combination of comfort, style and space.
Property Features
Property Type: Residential - Townhouse
Basement: Yes
Basement: Finished, Walkout
Cooling: 1 Unit, Ceiling Fan, Central Air
Fuel Type: Gas-Natural
Garage: 1
Heating: 1 Unit, Forced Hot Air
Home Style: Townhouse-Interior, Multi Floor Unit
Roof Type: Asphalt Shingle
Taxes: $7,581
Year Built: 1988
Amenities
CODetect
JacuzTyp
Skylight
SmokeDet
StallShw
Deck
Patio
Feature Descriptions
Appliances: Carbon Monoxide Detector, Dishwasher, Dryer, Microwave Oven, Range/Oven-Gas, Refrigerator, Washer
Bath: Jetted Tub, Stall Shower
Days on Site: 28
Driveway: Blacktop
Exterior: Vinyl Siding
Fireplace: Gas Fireplace, Living Room
Flooring: Carpeting, Tile, Wood
Handicap: No
Lot: Level Lot, Wooded Lot
Parking Notes: Attached, InEntrnc
Sewer: Public Sewer
Utilities: Electric, Gas-Natural
Water: Public Water
Room Sizes
Primary: 15x13
Bedroom 2: 12x10
Dining Room: 12x11
Kitchen: 17x11
Living Room: 15x15
Rec Room: 18x25
Local Schools
High School: SOMERVILLE
Middle School: CENTRAL
Listed By / Shown By
Listed By
Agency Name: COLDWELL BANKER REALTY
Agency Contact: 908-334-4586
Shown By
Agency Title: RealtyMark
Agency Phone: 888-260-0040

Estimate Your Payment
Estimated Payment
$ 2,139.57 per month $1,333.11 Principal & Interest $631.75 Property Tax $174.71 Homeowner's InsuranceChange Payment Information


107 Choctaw Ridge Rd | MLS# 4045042
This townhouse located at 107 Choctaw Ridge Rd, Branchburg, NJ 08876 is currently listed for sale with an asking price of $599,000. This property was built in 1988 and has 2 bedrooms and 2 full and 1 partial baths. Search Branchburg real estate on www.realtymark.net today.