
BEDS3
BATHS1 full
SQUARE FEET1,572
MLS#NJCD2121908
STATUSACTIVE UNDER CONTRACT
PROPERTY TYPEResidential - Single Family
SUBDIVISIONKINGSTON
SCHOOLCHERRY HILL TOWNSHIP PUBLIC SCHOOLS
Property Description
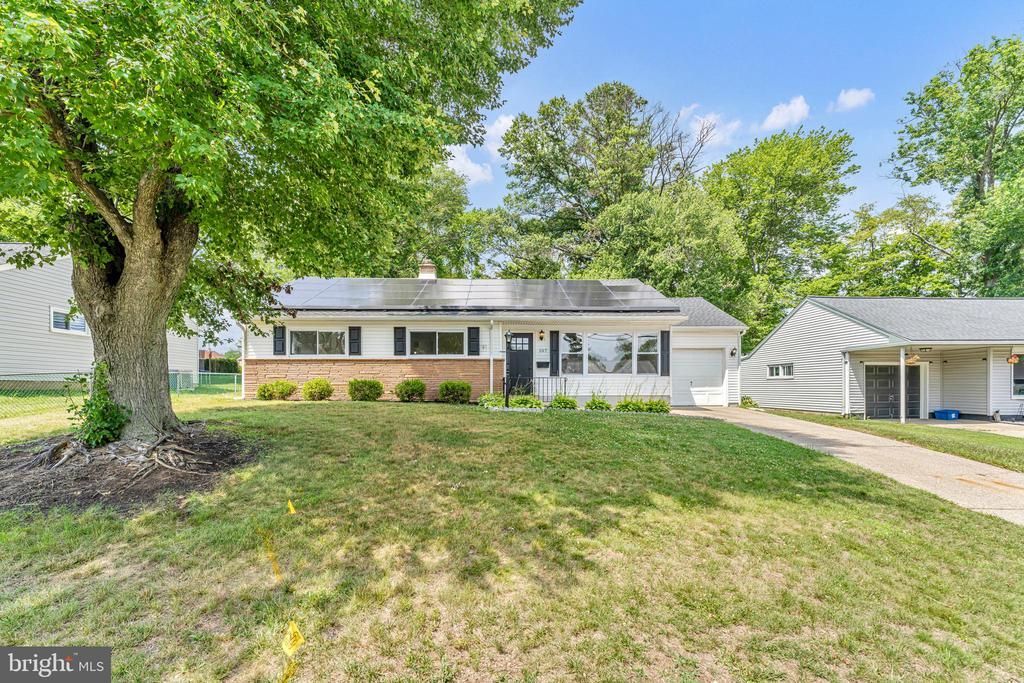
Welcome to 107 Chapel Ave E, a beautifully renovated 3-bedroom, 1-bath ranch offering comfortable one-level living in one of Cherry Hill's most convenient locations. From top to bottom, this home has been tastefully renovated and is ready for immediate occupancy. The list of improvements is impressive: new roof, new vinyl windows, new flooring, new kitchen, new bath, fresh paint throughout, new LED recessed lighting, and new carpets in every bedroom. The heavy lifting has already been done, just move in and enjoy. The heart of the home is the brand-new kitchen, featuring soft-close cabinetry and drawers, a peninsula with seating, stainless steel appliances, and a stunning tile backsplash. The kitchen and beautiful luxury vinyl plank flooring flows naturally into an open-concept dining and living area filled with natural light from oversized new windows. French doors off the dining room lead into a spacious family room with recessed lighting and a great view of the backyard, a versatile space perfect for entertaining or relaxing. Interior access to the attached garage is an added convenience. Down the hall, three generously sized bedrooms each feature six-panel doors, fresh paint, and new carpet. The full bathroom has been fully refreshed with new fixtures, new tub, new tile surround, and new lighting. Solar panels help keep your energy bills low. Outside, a generous yard offers plenty of room to enjoy the warmer months. The covered patio off the family room/sunroom even allows enjoyment on the rainy days. Ideally situated approximately 15 minutes to Philadelphia and about an hour to the Jersey Shore, with easy access to Route 42, I-295, the New Jersey Turnpike, and Kings Highway. Steps from the Cherry Hill Mall, dining, parks, and everyday conveniences — this location truly checks every box. Contact the listing agent today to schedule your private tour.
Property Features
Property Type: Residential - Single Family
Cooling: Central A/C, Ductless/Mini-Split
Fuel Type: Natural Gas, Electric
Garage: 1
Heating: Forced Air
Home Style: Raised Ranch/Rambler
Lot Size: 0.29 Acres
Roof Type: Architectural Shingle
Stories: 1.0
Taxes: $7,398
Year Built: 1955
Feature Descriptions
Additional Structures: Above Grade, Below Grade
Appliances: Refrigerator, Oven/Range - Gas, Dishwasher, Microwave
Days on Site: 55
Exterior: Vinyl Siding
Exterior: Sidewalks
Fencing: Fully
Flooring: Carpet, Luxury Vinyl Plank
Interior: Dining Area, Entry Level Bedroom, Bathroom - Tub Shower, Carpet, Recessed Lighting, Upgraded Countertops
Lot Dimensions: 0.29 Acre(S)
Municipality: CHERRY HILL TWP
Parking Features: Concrete Driveway
Parking Notes: 3 Total Parking Spaces
Rooms: Living Room, Dining Room, Bedroom 2,Bedroom 3,Kitchen, Family Room, Bedroom 1
Sewer: Public Sewer
SQFT Above Finished: 1572
SQFT Total Finished: 1572
Structure Type: Detached
Total Garage/Parking Spaces: 3
Water: Public
Windows: Vinyl Clad
Room Sizes
Kitchen: 14 x 10 Level - Main
Living Room: 15 x 12 Level - Main
Dining Room: 10 x 10 Level - Main
Bedroom 1: 11 x 11 Level - Main
Bedroom 2: 14 x 12 Level - Main
Bedroom 3: 14 x 12 Level - Main
Family Room: 29 x 12 Level - Main
Local Schools
School District: CHERRY HILL TOWNSHIP PUBLIC SCHOOLS
Listed By / Shown By
Listed By
Agency Name: BHHS Fox & Roach-Washington-Gloucester
Agency Phone: 8562278900
Shown By
Agency Title: RealtyMark
Agency Phone: 888-260-0040

Estimate Your Payment
Estimated Payment
$ 1,686.32 per month $945.87 Principal & Interest $616.50 Property Tax $123.96 Homeowner's InsuranceChange Payment Information


107 Chapel Avenue E | MLS# NJCD2121908
This single family home located at 107 Chapel Avenue E, Cherry Hill, NJ 08034 is currently listed for sale with an asking price of $425,000. This property was built in 1955 and has 3 bedrooms and 1 full baths with 1572 sq. ft. Chapel Avenue E is located in the KINGSTON subdivision within the CHERRY HILL TOWNSHIP PUBLIC SCHOOLS school district. Search KINGSTON real estate on www.realtymark.net today.