
BEDS4
BATHS2 full 1 partial
MLS#4056592
STATUS
PROPERTY TYPEResidential - Single Family
Property Description
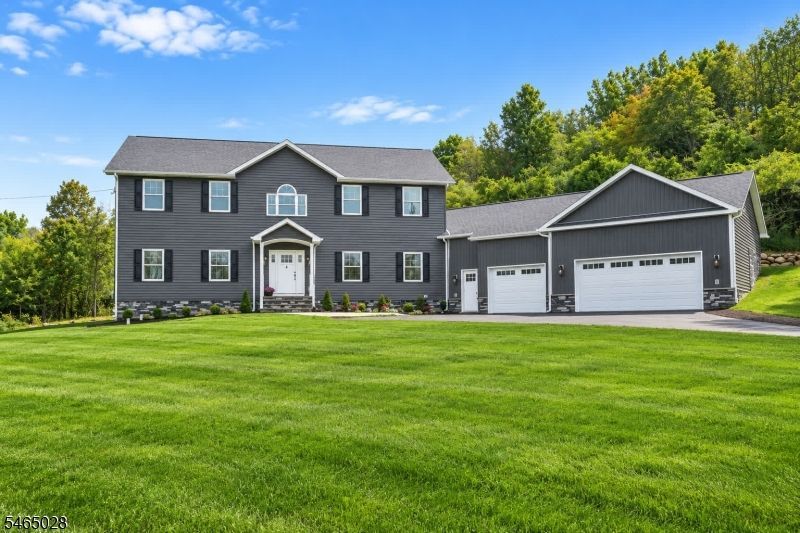
Brand new, beautifully finished, energy efficient, and built to impress. Set on 1.13 acres in Hardyston, this striking new construction pairs a crisp grey-and-stone exterior with a covered entry, blacktop driveway, oversized 3-car garage, and the added benefits of today's energy-efficient construction. Step through the two-story foyer and into a bright, open interior with hardwood flooring flowing through the main living spaces. At the heart of the home, the spacious kitchen makes a statement with a 9-foot center island, stylish cabinetry, tile backsplash, stainless steel appliances, generous recessed lighting, and sliders opening to the rear yard. Upstairs, the primary suite offers its own private retreat with an oversized walk-in closet and spa inspired tiled bath featuring a double vanity and 4' x5' shower. Three additional bedrooms and a full bath complete the second level. Need room to spread out? A versatile first floor space is ready for a gym, workshop, studio, or hobby room, while the fully finished lower level delivers even more living space with 9-foot ceilings, hardwood flooring, and a large recreation/game room. Fresh construction, flexible spaces, generous acreage, modern efficiency, and plenty of room to make it unmistakably yours.
Property Features
Property Type: Residential - Single Family
Basement: Yes
Basement: Finished, Full
Cooling: 2 Units, Central Air
Fuel Type: Gas-Propane Leased
Garage: 3
Heating: 2 Units, Forced Hot Air
Home Style: Custom Home
Lot Size: 1.13 Acres
Roof Type: Asphalt Shingle
Taxes: $1
Amenities
CODetect
CeilHigh
SmokeDet
StallShw
WlkInCls
Deck
Feature Descriptions
Appliances: Carbon Monoxide Detector, Dishwasher, Microwave Oven, Range/Oven-Gas, Refrigerator, Self Cleaning Oven, Sump Pump
Bath: Stall Shower
Days on Site: 17
Driveway: 1 Car Width, Blacktop
Exterior: Stone, Vinyl Siding
Flooring: Carpeting, Tile, Wood
Handicap: No
Lot: Level Lot, Open Lot
Lot Dimensions: 1.13 acre(s)
Parking Notes: Attached Garage, Garage Door Opener
Sewer: Septic 4 Bedroom Town Verified
Utilities: Electric, Gas-Propane
Water: Well
Room Sizes
Primary: 20x19
Bedroom 2: 13x11
Bedroom 3: 13x15
Bedroom 4: 19x13
Dining Room: 18x15
Family Room: 20x13
Kitchen: 23x15
Living Room: 20x13
Game Room: 15x16
Leisure Room: 50x15
Local Schools
High School: WALLKILL
Middle School: HARDYSTON
Elementary School: HARDYSTON
Listed By / Shown By
Listed By
Agency Name: REALTY EXECUTIVES EXCEPTIONAL
Agency Contact: 973-903-2908
Shown By
Agency Title: RealtyMark
Agency Phone: 888-260-0040

Estimate Your Payment
Estimated Payment
$ 2,439.28 per month $2,156.57 Principal & Interest $0.08 Property Tax $282.63 Homeowner's InsuranceChange Payment Information


107 Beaver Run Rd | MLS# 4056592
This single family home located at 107 Beaver Run Rd, Hardyston, NJ 07419 is currently listed for sale with an asking price of $969,000. This property has 4 bedrooms and 2 full and 1 partial baths. Search Hardyston real estate on www.realtymark.net today.