
BEDS3
BATHS3 full 1 partial
SQUARE FEET2,200
MLS#4039448
STATUS
PROPERTY TYPEResidential - Townhouse
Property Description
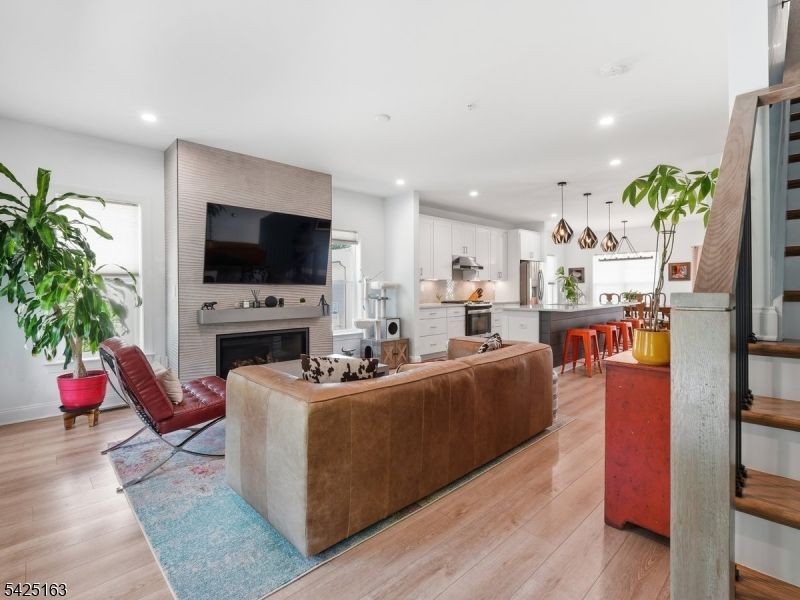
Built in 2020 and offering more than 2,200 square feet across three finished levels, 107 Abbe Rd is a move-in-ready corner unit that combines modern design, thoughtful upgrades, and smart home technology with an abundance of natural light. Step inside you'll notice the sophisticated lighting and feature walls throughout the home add a touch of class and smart tech simplifies everyday life. The ground-floor BR with a full bath is ideal for guests, an office, or gym, and has direct access to a patio featuring pet-friendly artificial turf. The heart of the home is the open-concept second floor, where the kitchen, dining, and living spaces flow seamlessly together. A massive quartz island anchors the space, while a pantry, powder room, built-in dual temperature wine fridge, and custom gas fireplace create a setting equally suited for everyday living and effortless entertaining. Upstairs, the primary suite offers a walk-in closet with custom built-ins and a spa-inspired bath with dual vanities. A second bedroom with en-suite bathroom and convenient dedicated laundry room complete the second level. The HOA handles landscaping and snow removal, so you'll have more time to enjoy everything Little Falls has to offer - easy access to the train station, NYC-bound transportation, major highways, the Morris Canal Greenway, farmers markets, and the vibrant shops, restaurants, and community events along Main Street. Don't miss your chance to own this stunning new home!
Property Features
Property Type: Residential - Townhouse
Cooling: 2 Units, Central Air, Multi-Zone Cooling
Fuel Type: Electric, Gas-Natural
Garage: 1
Heating: 2 Units
Home Style: Townhouse-End Unit, Multi Floor Unit
Lot Size: 6.70 Acres
Roof Type: Asphalt Shingle
Taxes: $15,197
Amenities
Blinds
CODetect
CeilHigh
SmokeDet
StallShw
TubShowr
WlkInCls
Patio
Privacy Fence
Feature Descriptions
Appliances: Carbon Monoxide Detector, Dishwasher, Disposal, Dryer, Instant Hot Water, Range/Oven-Gas, Refrigerator, Washer, Wine Refrigerator
Days on Site: 8
Driveway: 1 Car Width, Additional Parking, Driveway-Exclusive, Parking Lot-Shared
Exterior: Aluminum Siding, Brick
Fireplace: Family Room, Gas Fireplace
Flooring: Laminate
Lot Dimensions: 6.70 acre(s)
Parking Notes: Attached Garage, Garage Door Opener, Garage Parkin
Sewer: Public Sewer
Utilities: All Underground
Water: Public Water
Room Sizes
Primary: 12x17
Bedroom 2: 17x16
Bedroom 3: 18x17
Dining Room: 18x11
Family Room: 19x15
Kitchen: 19x15
Local Schools
High School: P V H S
Middle School: NUMBER 1
Elementary School: NUMBER 3
Listed By / Shown By
Listed By
Agency Name: BHHS FOX & ROACH
Agency Contact: 732-754-0132
Shown By
Agency Title: RealtyMark
Agency Phone: 888-260-0040

Estimate Your Payment
Estimated Payment
$ 3,126.65 per month $1,644.69 Principal & Interest $1,266.42 Property Tax $215.54 Homeowner's InsuranceChange Payment Information


107 Abbe Rd | MLS# 4039448
This townhouse located at 107 Abbe Rd, Little Falls, NJ 07424 is currently listed for sale with an asking price of $739,000. This property has 3 bedrooms and 3 full and 1 partial baths with 2200 sq. ft. Search Little Falls real estate on www.realtymark.net today.