
BEDS2
BATHS1 full 1 partial
MLS#4038850
STATUS
PROPERTY TYPEResidential - Townhouse
Property Description
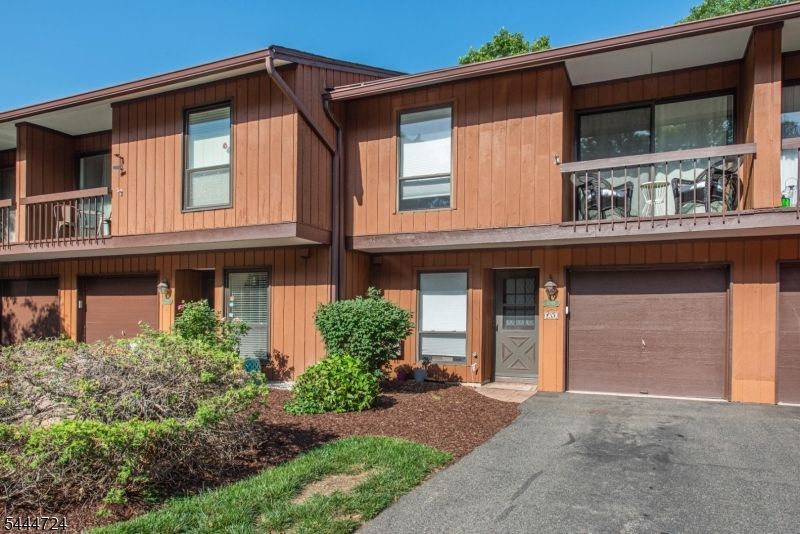
Welcome to Overlook Village! This beautifully maintained, move in ready 2 bedroom, 1.5 bath condo offers a spacious layout, multiple outdoor living areas, and fantastic community amenities. The bright and inviting main level features an open flow between the kitchen, dining area, and living room, creating a comfortable setting for everyday living and entertaining. Both bedrooms offer generous space and natural light. The finished basement provides valuable additional living space complete with a cozy fireplace, perfect for a recreation room, home office, media room, or flexible bonus space. One of the home's standout features is its three separate outdoor spaces, offering plenty of opportunities to enjoy morning coffee, outdoor dining, or simply relaxing. A 1 car garage provides convenient parking and additional storage. Residents of Overlook Village enjoy access to a community pool and tennis courts, adding to the easy, low maintenance lifestyle. Conveniently located and meticulously maintained, this wonderful home is ready for its next owner to move right in and enjoy! Close proximity to NJ Transit, access to major highways like Route 80 and access to shopping, dining and all of Morris County's conveniences.
Property Features
Property Type: Residential - Townhouse
Basement: Yes
Basement: Finished, Walkout
Cooling: Central Air
Fuel Type: Electric
Garage: 1
Heating: Baseboard - Electric
Home Style: Townhouse-Interior, Multi Floor Unit
Lot Size: 0.15 Acres
Roof Type: Asphalt Shingle
Taxes: $9,435
Year Built: 1980
Amenities
Blinds
CODetect
FireExtg
SmokeDet
TubShowr
Curbs
Deck
Patio
Sidewalk
Thermal Windows/Doors
Feature Descriptions
Appliances: Dishwasher, Dryer, Range/Oven-Electric, Refrigerator, Washer
Days on Site: 9
Driveway: 1 Car Width, Additional Parking, Blacktop, Driveway-Exclusive, Off-Street Parking
Exterior: Wood
Fireplace: Family Room, Wood Burning
Flooring: Carpeting, Wood
Handicap: No
Lot: Level Lot
Lot Dimensions: 0.15 acre(s)
Parking Notes: Attached, DoorOpnr, InEntrnc
Pool: Association Pool
Sewer: Public Sewer
Swimming Pool: Yes
Utilities: Electric
Water: Public Water
Local Schools
High School: MorrisHill
Middle School: Mackinnon
Elementary School: MarieDuffy
Listed By / Shown By
Listed By
Agency Name: KELLER WILLIAMS METROPOLITAN
Agency Contact: 973-539-1120
Shown By
Agency Title: RealtyMark
Agency Phone: 888-260-0040

Estimate Your Payment
Estimated Payment
$ 1,730.21 per month $834.59 Principal & Interest $786.25 Property Tax $109.38 Homeowner's InsuranceChange Payment Information


1068 Treetops | MLS# 4038850
This townhouse located at 1068 Treetops, Wharton, NJ 07885 is currently listed for sale with an asking price of $375,000. This property was built in 1980 and has 2 bedrooms and 1 full and 1 partial baths. Search Wharton real estate on www.realtymark.net today.