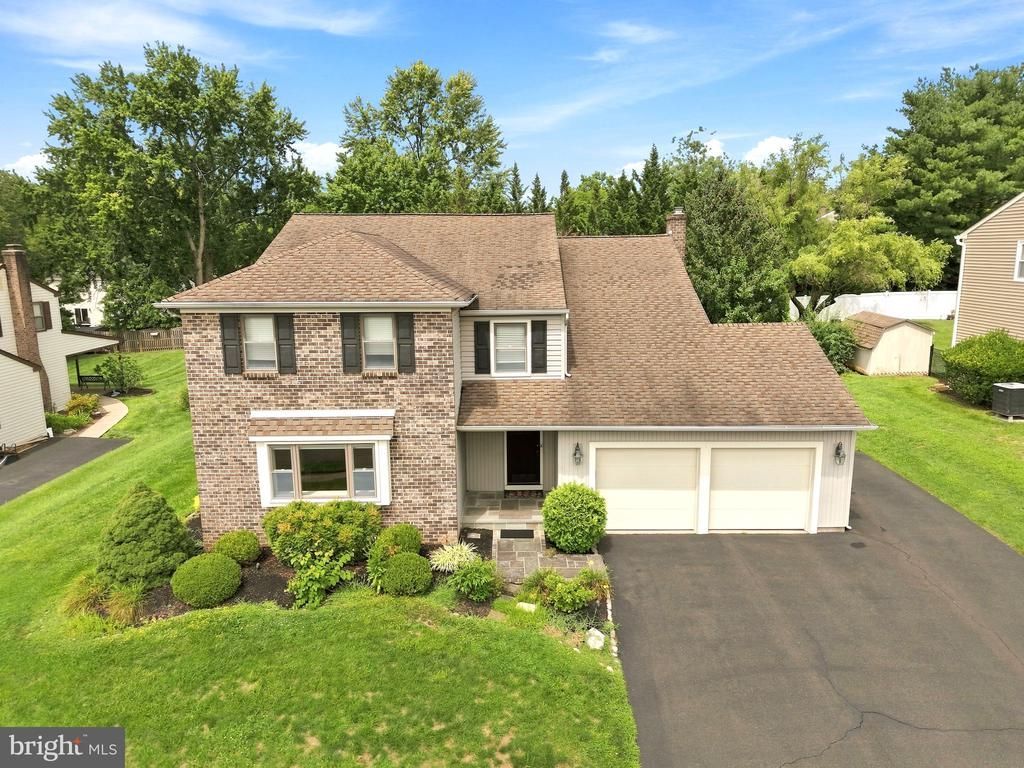

BEDS4
BATHS2 full
SQUARE FEET3,070
MLS#PABU2129240
STATUSACTIVE
PROPERTY TYPEResidential - Single Family
SUBDIVISIONFOX HOLLOW
SCHOOLCENTRAL BUCKS
Property Description
Welcome to this spacious and beautifully maintained home offering over 3,000 square feet of living space in the highly regarded Central Bucks School District. Ideally located in the desirable Fox Hollow Neighborhood, this home combines generous room sizes, hardwood flooring throughout, and a wonderful layout designed for comfortable everyday living and entertaining. A dramatic two-story foyer with turned staircase creates an impressive first impression and opens to the spacious main level, where hardwood floors and large rooms are featured throughout. The generously sized eat-in kitchen offers granite countertops, tile backsplash, center island with breakfast bar, abundant cabinetry, and plenty of workspace for preparing meals and gathering with family and friends. The enormous family room features a fireplace and provides a warm and inviting space to relax, while the main-floor laundry room adds convenience and includes a laundry chute from the second floor. One of the home's most impressive features is the expansive four-season sunroom, offering a bright and comfortable space to enjoy year-round while overlooking the generous backyard. Upstairs, you'll find four large bedrooms, each offering excellent closet space and hardwood flooring. The spacious primary suite features a walk-in closet and an updated private bath with a stall shower, while the hall bath includes a tub with tile surround. An open office area overlooking the foyer provides a wonderful work-from-home space and is filled with natural light from numerous windows. The home's location is equally appealing, with major shopping and everyday conveniences just minutes away. Residents can also enjoy nearby community parks, playgrounds, and the popular Barclay fishing ponds, while John Barclay Elementary School and its playground are conveniently within walking distance. With its spacious interior, quality features, abundant natural light, and exceptional location, this wonderful Warrington home offers a fantastic opportunity in the Central Bucks School District.** 1 yr APHW home warranty is included.
Property Features
Property Type: Residential - Single Family
Basement: Unfinished
Basement: Yes
Cooling: Central A/C
Fireplaces: 1
Fuel Type: Electric
Garage: 2
Heating: Heat Pump - Electric BackUp
Home Style: Colonial
Lot Size: 0.33 Acres
Roof Type: Shingle
Stories: 2.0
Taxes: $8,497
Year Built: 1978
Feature Descriptions
Additional Structures: Above Grade, Below Grade
Appliances: Dishwasher, Built-In Microwave, Built-In Range, Dryer - Electric, Oven - Self Cleaning, Oven/Range - Electric, Refrigerator, Stainless Steel Appliances, Washer
Days on Site: 11
Exterior: Play Area, Awning(s)
Exterior: Frame
Fireplace: Brick, Insert, Wood
Flooring: Carpet, Ceramic Tile, Hardwood
Interior: Ceiling Fan(s), Kitchen - Eat-In, Pantry
Lot: Rear Yard, Front Yard
Lot Dimensions: 0.33 Acre(S)
Municipality: WARRINGTON TWP
Parking Features: Paved Driveway
Parking Notes: 2 Total Parking Spaces
Rooms: Living Room, Dining Room, Primary Bedroom, Bedroom 2,Bedroom 3,Bedroom 4,Kitchen, Family Room, Foyer, Sun/Florida Room, Laundry, Bathroom 1,Primary Bathroom, Half Bath
Sewer: Public Sewer
SQFT Above Finished: 3070
SQFT Total Finished: 3070
Structure Type: Detached
Total Garage/Parking Spaces: 2
Water: Public
Windows: Double Pane
Room Sizes
Primary Bedroom: 19 x 13 Level - Upper 1
Bedroom 2: 15 x 14 Level - Upper 1
Bedroom 4: 16 x 13 Level - Upper 1
Primary Bathroom: 9 x 4 Level - Upper 1
Bathroom 1: 9 x 7 Level - Upper 1
Foyer: 17 x 12 Level - Main
Living Room: 18 x 14 Level - Main
Dining Room: 13 x 12 Level - Main
Kitchen: 15 x 14 Level - Main
Family Room: 18 x 17 Level - Main
Sun/Florida Room: 25 x 14 Level - Main
Laundry: 9 x 7 Level - Main
Half Bath: 6 x 5 Level - Main
Bedroom 3: 12 x 11 Level - Upper 1
Local Schools
High School: CENTRAL BUCKS HIGH SCHOOL SOUTH
Middle School: TAMANEND
Elementary School: BARCLAY
School District: CENTRAL BUCKS
Listed By / Shown By
Listed By
Agency Name: RE/MAX 440 - Doylestown
Agency Phone: 2153487100
Shown By
Agency Title: RealtyMark
Agency Phone: 888-260-0040

Estimate Your Payment
Estimated Payment
$ 2,534.18 per month $1,614.51 Principal & Interest $708.08 Property Tax $211.59 Homeowner's InsuranceChange Payment Information


1066 Hackney Circle | MLS# PABU2129240
This single family home located at 1066 Hackney Circle, Warrington, PA 18976 is currently listed for sale with an asking price of $725,440. This property was built in 1978 and has 4 bedrooms and 2 full baths with 3070 sq. ft. Hackney Circle is located in the FOX HOLLOW subdivision within the CENTRAL BUCKS school district. Search FOX HOLLOW real estate on www.realtymark.net today.