
BEDS4
BATHS3 full
SQUARE FEET1,649
MLS#O6449719
STATUS(Short Sale) - Active
PROPERTY TYPEResidential - Townhouse
SUBDIVISIONLEGACY LNDGS
Property Description
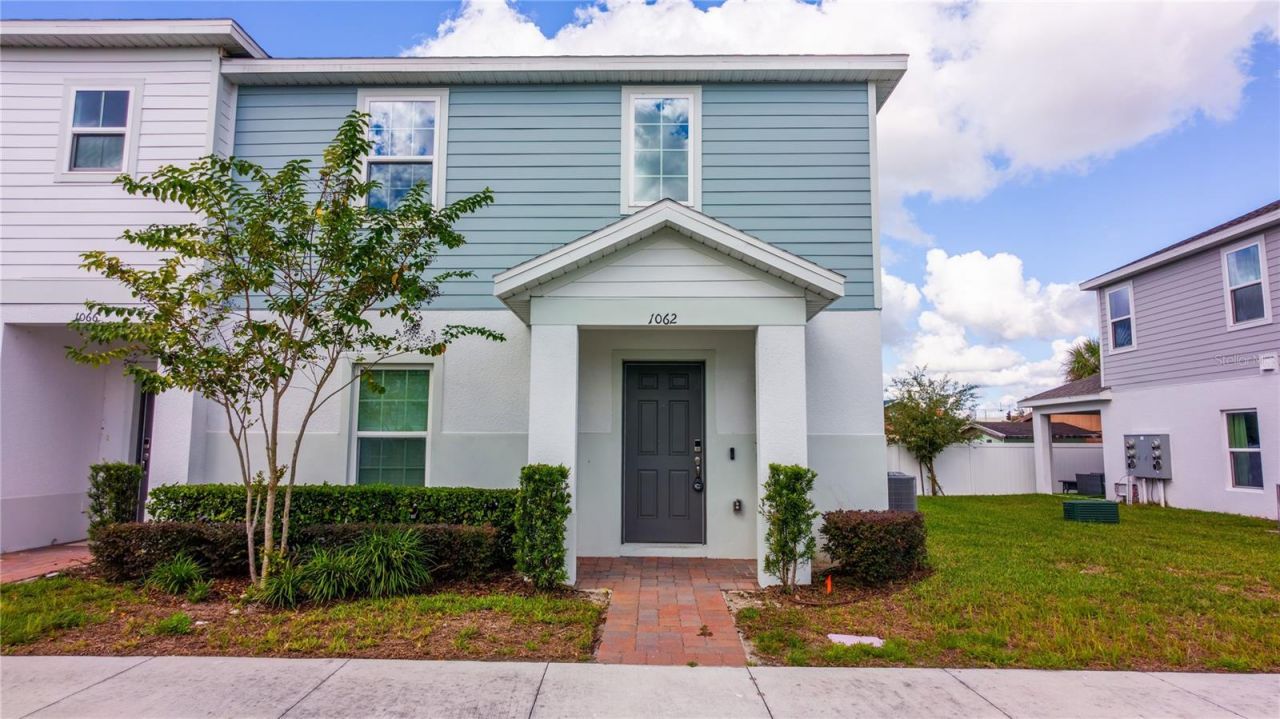
Short Sale. Discover the perfect combination of space, comfort, and convenience in this beautifully maintained 4-bedroom, 3-bathroom townhome. Featuring a versatile floor plan, inviting living spaces, and desirable modern finishes, this home offers plenty of room for everyday living, entertaining, working from home, or accommodating guests. Step inside to a bright and welcoming interior with an open-concept layout designed to create a natural flow between the living and dining areas. Large windows invite natural light into the home, creating an airy atmosphere that feels comfortable and inviting. The modern kitchen features granite countertops, stainless steel appliances, ample cabinetry, and generous workspace, making meal preparation and entertaining a pleasure. With four spacious bedrooms and three full bathrooms, this home offers flexibility to suit a variety of needs. The primary bedroom provides a relaxing retreat with a private ensuite bathroom, while the additional bedrooms offer versatile options for family members, guests, a home office, or hobby space.Enjoy the added convenience of two parking spaces along with an in-unit laundry area, central heating and air conditioning, and updated finishes throughout. Step outside to your private patio, an ideal spot to enjoy your morning coffee, unwind after a long day, or entertain friends and family. Conveniently located near schools, parks, shopping centers, restaurants, and everyday essentials, this townhome also offers access to major highways and public transportation for added convenience when commuting or exploring the surrounding area. Situated in a neighborhood setting, this property combines comfortable living spaces with a location that helps make daily life easier.Offering four bedrooms, three full bathrooms, an open-concept floor plan, a modern kitchen, private outdoor space, and convenient parking, this move-in-ready townhome is an excellent opportunity for buyers seeking space, functionality, and accessibility. Schedule your private showing today!
Property Features
Property Type: Residential - Townhouse
Cooling: Central Air
Heating: Central
Lot Size: 0.06 Acres
Roof Type: Shingle
Stories: 2.0
Taxes: $3,215
Year Built: 2024
Amenities
Ceiling Fans(s)
Split Bedroom
Thermostat
Vaulted Ceiling(s)
Other
Feature Descriptions
Appliances: Dishwasher, Microwave, Range, Refrigerator
Community Features: Playground
Directions: Take Ronald Reagan Pkwy to 547. Turn on 547 and go about 2 miles. Turn left on Sophie Lane and make a quick right turnon Sand Torch Circle. Third building on the right side. Townhouse is the end unit
Exterior: Block, Stucco
Flood Zone Code: X
Flooring: Carpet, Ceramic Tile
Foundation: Slab
HOA Fee: 225/ Monthly
HOA Y/N: Yes
Home Warranty Y/N: No
Listing Terms: Cash, Conventional, FHA, VA Loan
Lot Dimensions: 0.06
Ownership: Fee Simple
Patio/Porch: Patio
Pets Allowed: Yes
Property Attached Y/N: No
Property Sub-Type: Townhouse
Sewer: Public Sewer
Showing Instructions: See Remarks, ShowingTime
Special Sale Provisions: Short Sale
Utilities: BB/HS Internet Available, Cable Connected, Electricity Connected, Sewer Connected, Water Connected
Water: Public
Water Access Y/N: No
Room Sizes
Kitchen: 16x10
Living Room: 18x15
Primary Bedroom: 14x12
Listed By / Shown By
Listed By
Agency Name: COLDWELL BANKER REALTY
Agency Contact: 407-647-1211
Shown By
Agency Title: RealtyMark
Agency Phone: 888-260-0040

Estimate Your Payment
Estimated Payment
$ 932.47 per month $587.55 Principal & Interest $267.92 Property Tax $77.00 Homeowner's InsuranceChange Payment Information




1062 Sand Torch Circle | MLS# O6449719
This townhouse located at 1062 Sand Torch Circle , Davenport, FL 33837 is currently listed for sale with an asking price of $264,000. This property was built in 2024 and has 4 bedrooms and 3 full baths with 1649 sq. ft. Sand Torch Circle is located in the LEGACY LNDGS subdivision. Search LEGACY LNDGS real estate on www.realtymark.net today.