
BEDS3
BATHS2 full
SQUARE FEET2,566
MLS#O6435301
STATUSActive
PROPERTY TYPEResidential - Single Family
SUBDIVISIONSMITH LAKE ESTATES
Property Description
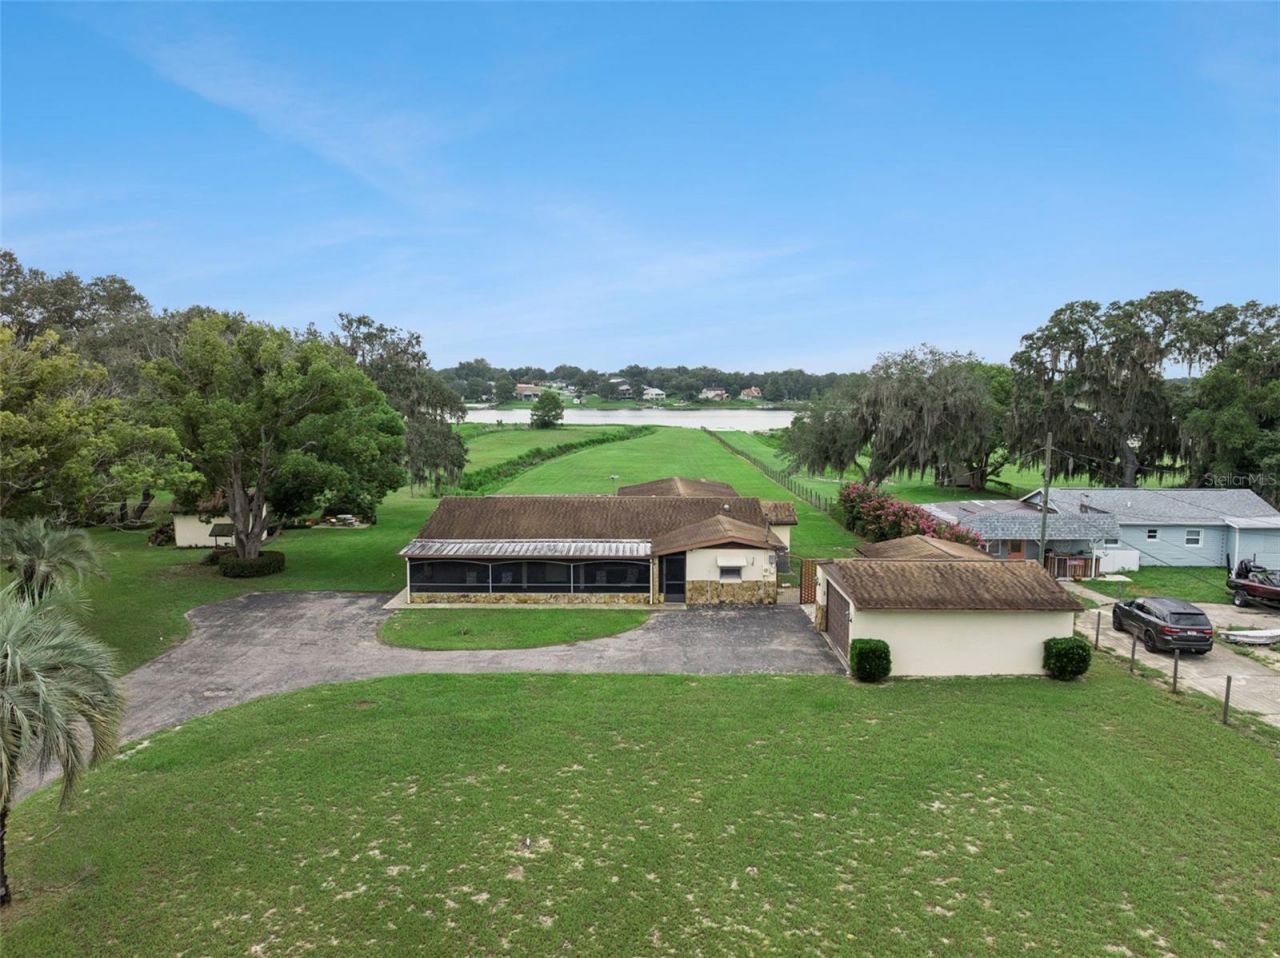
Nestled on 4.97 acres overlooking beautiful Smith Lake in Belleview, this well-loved 3-bedroom, 2-bath home offers an exceptional opportunity to create your own lakeside retreat. Outside, you'll find a detached two-car garage with workshop, carport, storage shed, and an additional outbuilding with power, water, toilet, and shower, offering flexible space for hobbies, equipment, recreational vehicles, storage, or future projects. Inside, the home features a large living room, formal dining area, inviting family room, and spacious kitchen with abundant cabinetry, plus a casual dining area. A spacious laundry room with utility sink, storage, and counter space adds convenience, with access from inside the home and the large front patio. The generously sized primary suite includes multiple closets, a walk in closet, a separate dressing area with vanity, walk-in shower, and step-down sunken tub. The patio off the primary bathroom offers a peaceful spot to enjoy morning sunrises and views of the property and lake. Outdoor living continues with an expansive back patio for relaxing and entertaining, plus a separate patio off the kitchen dining area. With its expansive grounds, beautiful lake setting, and versatile spaces, this unique Smith Lake property offers endless possibilities to make it your own.
Property Features
Property Type: Residential - Single Family
Cooling: Central Air
Fenced: Yes
Garage: 2
Heating: Central
Lot Size: 4.97 Acres
Roof Type: Shingle
Stories: 1.0
Taxes: $2,370
Year Built: 1972
Amenities
Ceiling Fans(s)
Eat-in Kitchen
Living Room/Dining Room Combo
Split Bedroom
Walk-In Closet(s)
Storage
Feature Descriptions
Additional Rooms: Family Room, Great Room, Inside Utility
Appliances: Dishwasher, Dryer, Electric Water Heater, Microwave, Range, Refrigerator, Washer, Water Softener
Body of Water: SMITH LAKE
Days on Site: 7
Directions: From US-301 N, turn right onto SE 132nd St Rd. Continue onto SE 92nd Loop, then turn right onto SE 110th St Rd. Turn right onto SE 95th Ter. The house will be on the left, with a gate.
Exterior: Block, Concrete, Stucco
Fencing: Other
Flood Zone Code: A, X
Flooring: Carpet, Tile
Foundation: Slab
Frontage Lake: 200
Home Warranty Y/N: No
Listing Terms: Cash, Conventional, VA Loan
Lot: FloodZone, Paved
Lot Dimensions: 4.97
Other Equipment: Irrigation Equipment
Other Structures: Outhouse, Shed(s), Workshop
Ownership: Fee Simple
Parking: Covered, Driveway, Garage Door Opener, Garage Faces Side, Workshop in Garage
Parking Notes: Covered, Driveway, Garage Door Opener, Garage Faces S
Patio/Porch: Covered, Front Porch, Patio, Porch, Rear Porch, Screened, Side Porch
Pets Allowed: Yes
Property Attached Y/N: No
Property Sub-Type: Single Family Residence
Sewer: Septic Tank
Showing Instructions: Appointment Only, Combination Lock Box, ShowingTime
Special Sale Provisions: None
Special View Info: Water
Utilities: Cable Available, Electricity Connected, Sprinkler Well
Water: Well
Water Access: Lake
Water Access Y/N: Yes
Waterfront Features: Lake Front
Water View: Lake
Windows: Skylight(s), Blinds
Zoning: R1
Room Sizes
Primary Bedroom: 21.2x17
Bedroom 1: 11.1x13.1
Bedroom 2: 9.7x11.7
Family Room: 13.1x13.3
Living Room: 21.3x24.5
Dining Room: 10x16
Laundry: 13.3x11.2
Kitchen: 21.2x12.9
Listed By / Shown By
Listed By
Agency Name: THE REAL ESTATE COLLECTION LLC
Agency Contact: 407-656-7814
Shown By
Agency Title: RealtyMark
Agency Phone: 888-260-0040

Estimate Your Payment
Estimated Payment
$ 1,863.91 per month $1,473.33 Principal & Interest $197.50 Property Tax $193.08 Homeowner's InsuranceChange Payment Information




10617 SE 95th Terrace | MLS# O6435301
This single family home located at 10617 SE 95th Terrace , Belleview, FL 34420 is currently listed for sale with an asking price of $662,000. This property was built in 1972 and has 3 bedrooms and 2 full baths with 2566 sq. ft. SE 95th Terrace is located in the SMITH LAKE ESTATES subdivision. Search SMITH LAKE ESTATES real estate on www.realtymark.net today.