
BEDS2
BATHS1 full
SQUARE FEET1,066
MLS#MDMC2254658
STATUSACTIVE
PROPERTY TYPERental - Condominium
SUBDIVISIONPARKSIDE CONDOMINIUMS
SCHOOLMONTGOMERY COUNTY PUBLIC SCHOOLS
Property Description
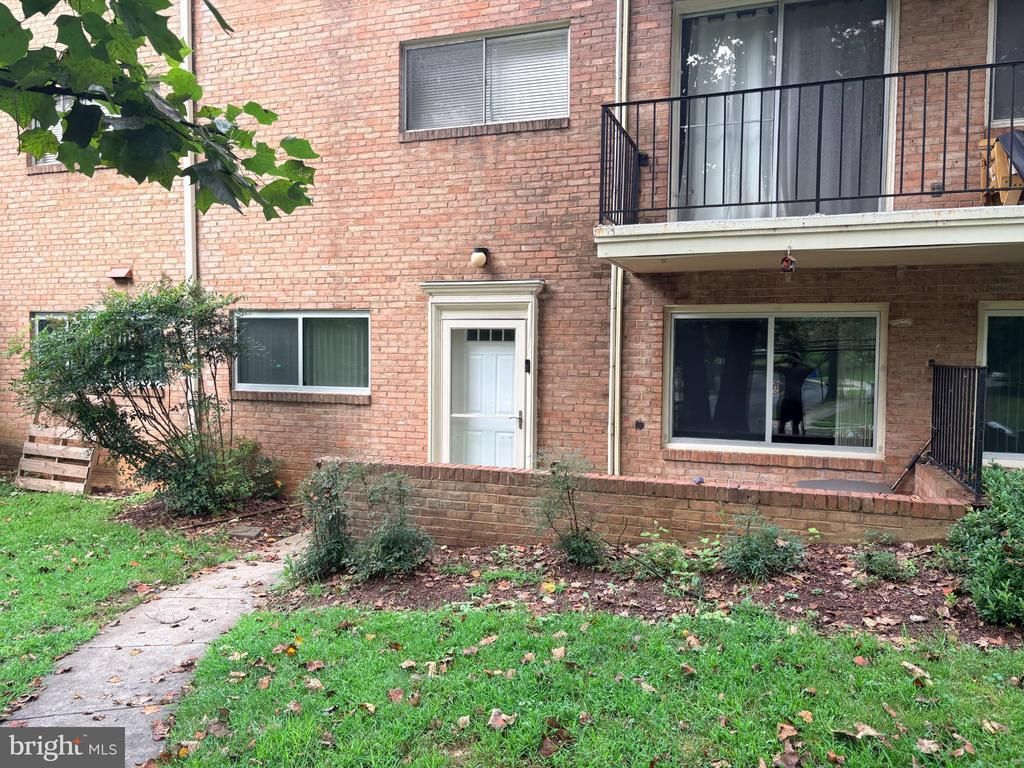
Discover the charm of this inviting 2-bedroom, 1-bathroom apartment in the desirable Parkside Condominiums.This well-maintained and updated unit features a cozy patio, perfect for enjoying your morning coffee or evening relaxation. The community offers a refreshing outdoor pool, ideal for warm summer days, along with beautifully landscaped sidewalks and street lights that enhance the neighborhood's appeal. With a minimum lease of 12 months and availability starting September 4, 2026, this home is perfect for those seeking stability. Located in a vibrant community, you'll appreciate the proximity to local parks, schools, and public services, making daily life convenient and enjoyable. Embrace the warmth of this community and make this lovely apartment your new home!
Property Features
Property Type: Rental - Condominium
Cooling: Central A/C
Fuel Type: Natural Gas
Heating: Forced Air
Home Style: Unit/Flat
Stories: 1.0
Year Built: 1962
Feature Descriptions
Accessibility: Entry Slope <1', Level Entry - Main
Additional Structures: Above Grade, Below Grade
Building Name: PARKSIDE CODM
Community Amenities: Pool - Outdoor
Exterior: Sidewalks, Street Lights
Exterior: Brick
Parking Features: Parking Lot, Lighted Parking
Pet Restrictions: Case by Case Basis
Rent Includes: None
Sewer: Public Sewer
SQFT Above Finished: 1066
SQFT Total Finished: 1066
Structure Type: Unit/Flat/Apartment
Units: 1
Water: Public
Local Schools
High School: WALTER JOHNSON
Middle School: TILDEN
Elementary School: GARRETT PARK
School District: MONTGOMERY COUNTY PUBLIC SCHOOLS
Listed By / Shown By
Listed By
Agency Name: Compass
Agency Phone: 4102205745
Shown By
Agency Title: RealtyMark
Agency Phone: 888-260-0040


10600 Kenilworth Avenue , Unit K-1 | MLS# MDMC2254658
This property located at 10600 Kenilworth Avenue , Unit K-1, Bethesda, MD 20814 is currently listed for rent with an asking price of $2,385 / Monthly. Kenilworth Avenue , Unit K-1 is located within the MONTGOMERY COUNTY PUBLIC SCHOOLS school district. Search Bethesda real estate on www.realtymark.net today.