
BEDS3
BATHS1 full
SQUARE FEET912
MLS#NJCD2125336
STATUSACTIVE
PROPERTY TYPEResidential - Single Family
SCHOOLSTERLING HIGH
Property Description
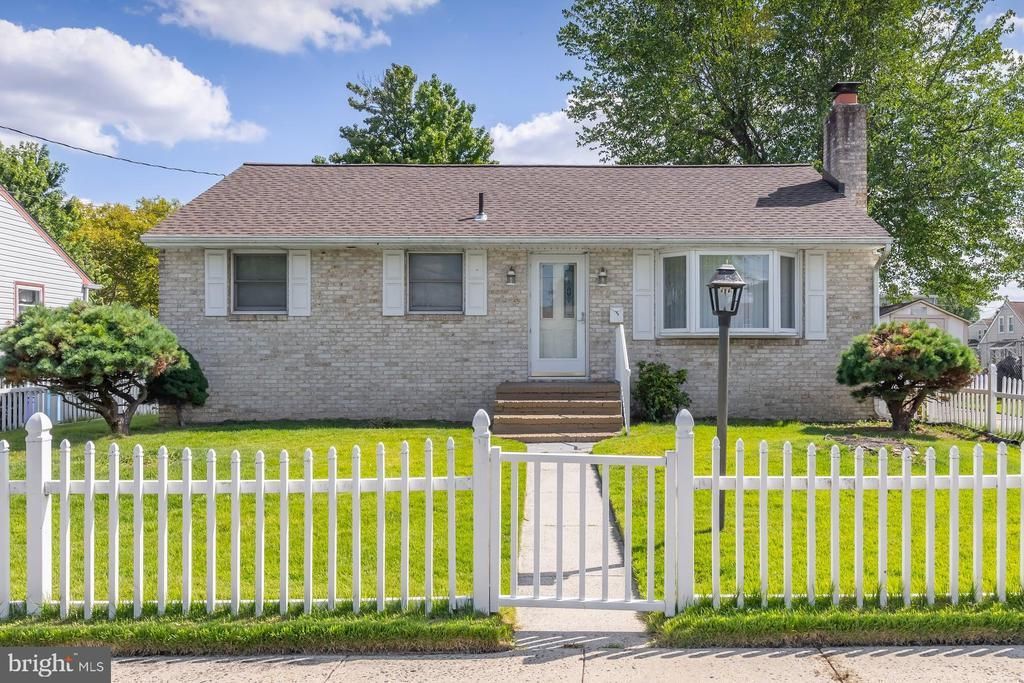
Don't miss this charming 3-bedroom, 1-bath rancher with a full basement and spacious composite-style rear deck, ideally situated in the desirable town of Magnolia. This well-maintained home offers great curb appeal, comfortable one-floor living, and plenty of potential for additional finished space. A brand-new roof was installed in July 2026, and other recent improvements include a refaced kitchen with soft-close cabinetry, a newer gas hot water heater installed approximately in 2021/2022, and a newer 100-amp electrical service installed in 2020. From the moment you arrive, you'll appreciate the attractive brick-exterior on 3 sides, white vinyl picket fence, three-car driveway, and brand-new roof. The spacious front yard provides a welcoming first impression. Step inside to the bright and inviting living room featuring beautiful hardwood flooring, a sunny bay window, and a brick wood-burning fireplace with mantel. This cozy space is perfect for relaxing by the fire on chilly winter evenings. The living room opens to the eat-in kitchen, which features refaced cabinetry with soft-close doors and drawers, LVP flooring, gas cooking, a convenient pantry closet, and an abundance of natural light. Anderson windows continue throughout much of the home. A rear door provides direct access to the spacious composite-style deck with vinyl railings overlooking the backyard—perfect for outdoor dining, relaxing, or hosting summertime barbecues. Down the hallway, you'll find three comfortable bedrooms, each featuring hardwood flooring, generous closet space, Anderson windows, and ceiling fans. One of the bedrooms they opened a doorway to the kitchen area with an Andersen Bay window. The full hall bathroom features ceramic tile flooring, pedestal sink, tub/shower combination, linen closet, new door, and an Anderson window. A major bonus is the full basement, offering tremendous potential for additional living space, recreation, hobbies, or storage. A partially finished 14' x 11' room could easily serve as a home office, playroom, hobby room, or additional family space. The basement also includes the laundry area with existing washer and dryer, newer 100-amp electrical service and breakers installed in 2020, gas heating system, and newer gas hot water heater. The remaining basement space provides an abundance of storage and could be finished to suit your needs. This property is an estate sale. The seller will provide the Certificate of Occupancy for the buyer, so they can move in, but does not wish to make any additional repairs. The home is priced accordingly, offering an excellent opportunity for a buyer looking to add their own personal touches. Conveniently located near local schools, shopping centers, home improvement stores, restaurants, malls, movie theaters, and numerous everyday conveniences. Easy access to the White Horse Pike, New Jersey Turnpike, Routes 42, 55, and 295 provides convenient travel to Philadelphia, Delaware, and the Jersey Shore. With its new roof, charming interior, full basement, spacious deck, and convenient Magnolia location, this home is a great opportunity. Schedule your private showing today before this one is gone!
Property Features
Property Type: Residential - Single Family
Basement: Full, Partially Finished
Basement: Yes
Cooling: Window Unit(s)
Fireplaces: 1
Fuel Type: Natural Gas
Heating: Forced Air
Home Style: Ranch/Rambler
Lot Size: 0.16 Acres
Roof Type: Pitched, Shingle
Stories: 1.0
Taxes: $6,993
Year Built: 1955
Feature Descriptions
Additional Structures: Above Grade, Below Grade
Appliances: Oven/Range - Gas, Refrigerator, Washer, Dryer
Days on Site: 6
Electric: 100 Amp Service, Circuit Breakers
Exterior: Frame, Brick Front, Vinyl Siding
Exterior: Flood Lights
Fencing: Picket, Vinyl, Chain Link
Fireplace: Brick, Mantel(s), Wood
Flooring: Hardwood, Luxury Vinyl Plank, Other
Interior: Attic, Bathroom - Tub Shower, Ceiling Fan(s), Entry Level Bedroom, Floor Plan - Traditional, Kitchen - Eat-In, Pantry, Wood Floors
Location: Middle Of Block
Lot: Front Yard, Rear Yard, SideYard(s)
Lot Dimensions: 0.16 Acre(S)
Municipality: MAGNOLIA BORO
Number of Rooms: 5
Parking Features: Concrete Driveway
Parking Notes: 3 Total Parking Spaces
Pet Restrictions: No Pet Restrictions
Rooms: Living Room, Primary Bedroom, Bedroom 2,Bedroom 3,Kitchen, Den, Full Bath
Sewer: Public Sewer
Special View Info: Garden/Lawn
SQFT Above Finished: 912
SQFT Total Finished: 912
Structure Type: Detached
Total Garage/Parking Spaces: 3
Utilities: Above Ground
Water: Public
Windows: Bay/Bow, Double Pane
Room Sizes
Living Room: 21 x 12 Level - Main
Kitchen: 12 x 10 Level - Main
Primary Bedroom: 13 x 12 Level - Main
Bedroom 2: 12 x 9 Level - Main
Bedroom 3: 12 x 9 Level - Main
Full Bath: 7 x 9 Level - Main
Den: 14 x 11 Level - Lower 1
Local Schools
High School: STERLING H.S.
Middle School: MAGNOLIA
Elementary School: MAGNOLIA E.S.
School District: STERLING HIGH
Listed By / Shown By
Listed By
Agency Name: BHHS Fox & Roach-Mullica Hill South
Agency Phone: 8563436000
Shown By
Agency Title: RealtyMark
Agency Phone: 888-260-0040

Estimate Your Payment
Estimated Payment
$ 1,274.99 per month $612.03 Principal & Interest $582.75 Property Tax $80.21 Homeowner's InsuranceChange Payment Information


106 Phillips Avenue | MLS# NJCD2125336
This single family home located at 106 Phillips Avenue, Magnolia, NJ 08049 is currently listed for sale with an asking price of $275,000. This property was built in 1955 and has 3 bedrooms and 1 full baths with 912 sq. ft. Phillips Avenue is located within the STERLING HIGH school district. Search Magnolia real estate on www.realtymark.net today.