
BEDS4
BATHS3 full
SQUARE FEET1,794
MLS#MDCC2021642
STATUSACTIVE
PROPERTY TYPEResidential - Single Family
SUBDIVISIONTHOMSON ESTATES
SCHOOLCECIL COUNTY PUBLIC SCHOOLS
Property Description
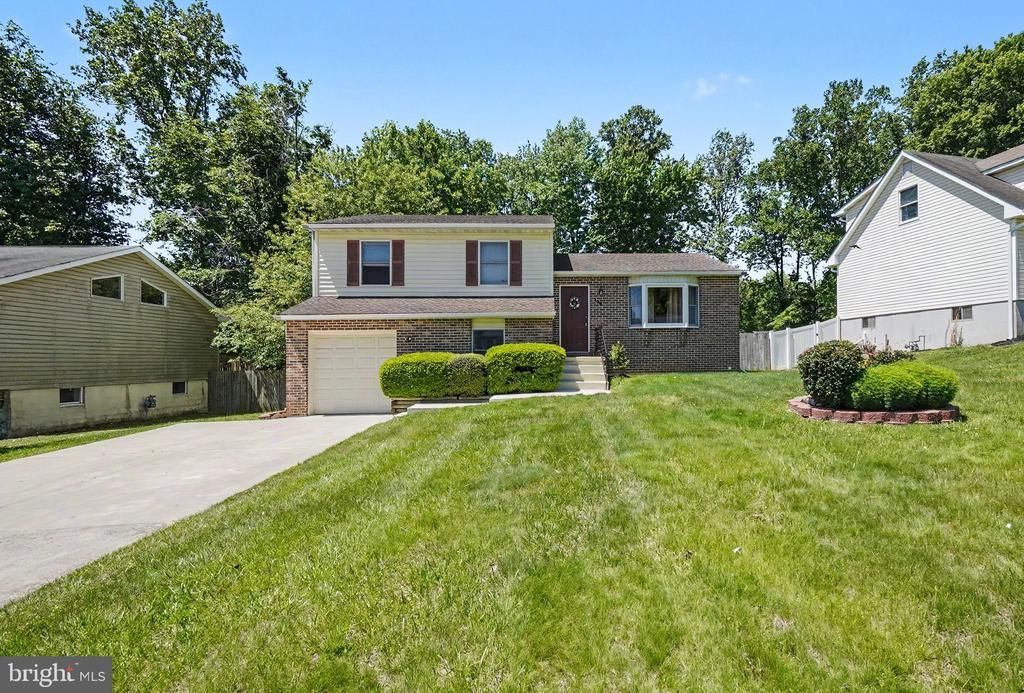
**OFFER RECEIVED, HIGHEST AND BEST DEADLINE SET FOR 12 NOON MONDAY MAY 25TH** DREAM BIG! Welcome to 106 Mincing Lane, a charming brick-front split-level offering 4 bedrooms and 3 full baths. This home has been meticulously maintained, offering a solid, reliable foundation for its next owner. Peace of mind is provided by significant recent updates: the water heater was installed in 2024, and the HVAC system is less than 10 years old. The interior boasts beautiful hardwood and wood laminate floors throughout. The primary suite is a true retreat, featuring a walk-in closet and a private full bath. While completely move-in ready, this residence is perfectly priced and positioned for cosmetic personalization, allowing you to infuse your unique style and taste. Completing the package is a 1-car attached garage and a large, flat rear yard with a wonderful covered deck.
Property Features
Property Type: Residential - Single Family
Basement: Daylight, Partial
Basement: Yes
Cooling: Central A/C, Ceiling Fan(s)
Fuel Type: Natural Gas
Garage: 1
Heating: Forced Air
Home Style: Split Level
Lot Size: 0.26 Acres
Stories: 4.0
Taxes: $3,955
Year Built: 1987
Feature Descriptions
Additional Structures: Above Grade, Below Grade
Appliances: Dishwasher, Oven/Range - Electric, Refrigerator, Stove, Washer, Dryer, Disposal, Exhaust Fan, Range Hood, Water Heater
Days on Site: 5
Exterior: Brick, Combination
Interior: Kitchen - Eat-In, Primary Bath(s), Dining Area, Ceiling Fan(s), Chair Railings, Attic
Lot Dimensions: 0.26 Acre(S)
Municipality: ELKTON
Parking Notes: 1 Total Parking Spaces
Rooms: Living Room, Dining Room, Primary Bedroom, Bedroom 2,Bedroom 3,Bedroom 4,Kitchen, Family Room, Basement, Primary Bathroom
Sewer: Public Sewer
SQFT Above Finished: 1794
SQFT Total Finished: 1794
Structure Type: Detached
Total Garage/Parking Spaces: 1
Water: Public
Local Schools
High School: ELKTON
Middle School: ELKTON
Elementary School: THOMSON ESTATES
School District: CECIL COUNTY PUBLIC SCHOOLS
Listed By / Shown By
Listed By
Agency Name: EXIT Preferred Realty, LLC
Agency Phone: 4106709100
Shown By
Agency Title: RealtyMark
Agency Phone: 888-260-0400

Estimate Your Payment
Estimated Payment
$ 1,198.03 per month $767.82 Principal & Interest $329.58 Property Tax $100.63 Homeowner's InsuranceChange Payment Information


106 Mincing Lane | MLS# MDCC2021642
This single family home located at 106 Mincing Lane, Elkton, MD 21921 is currently listed for sale with an asking price of $345,000. This property was built in 1987 and has 4 bedrooms and 3 full baths with 1794 sq. ft. Mincing Lane is located in the THOMSON ESTATES subdivision within the CECIL COUNTY PUBLIC SCHOOLS school district. Search THOMSON ESTATES real estate on www.realtymark.net today.