
BEDS4
BATHS2 full 1 partial
SQUARE FEET3,378
MLS#NJGL2077602
STATUSACTIVE
PROPERTY TYPEResidential - Single Family
SUBDIVISIONHAMPTON HILLS
SCHOOLDELSEA REGIONAL HIGH SCHO SCHOOLS
Property Description
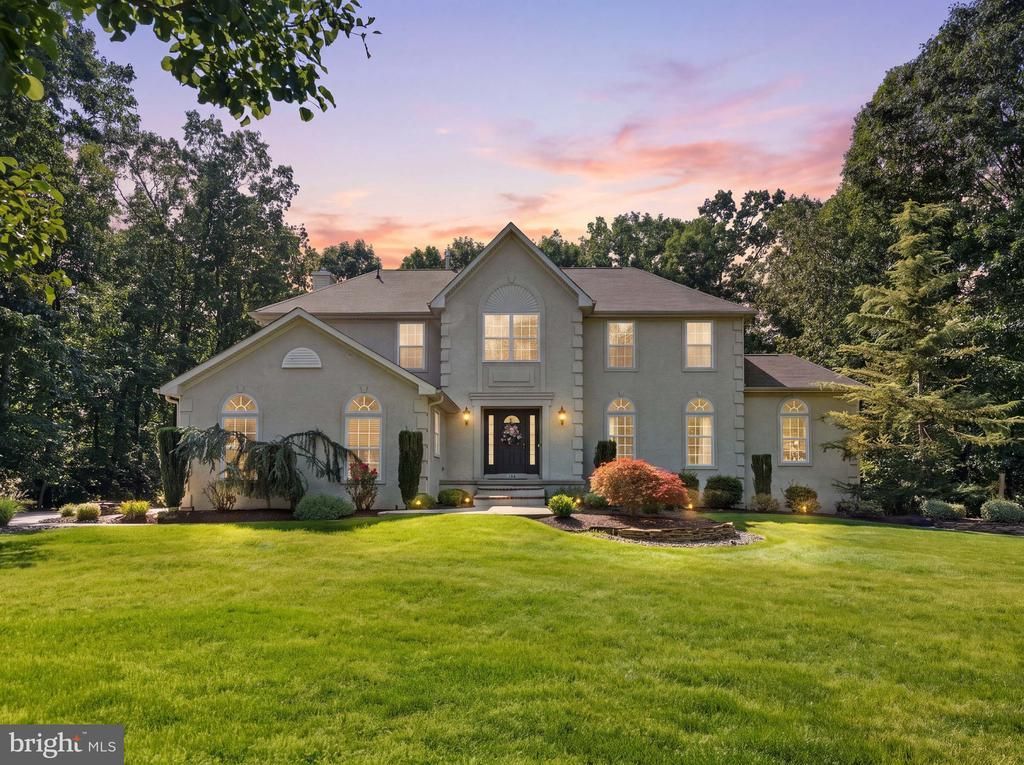
Welcome to this meticulously maintained 4-bedroom, 2.5-bath home in the desirable Hampton Hills neighborhood —originally built as the model home for the community. From the moment you arrive, the pride of ownership is evident throughout, with thoughtful details, quality finishes, and a level of care that truly sets this home apart. The spacious layout offers plenty of room for everyday living and entertaining, with four generously sized bedrooms, 2.5 baths, and inviting living spaces designed for comfort and functionality. As the former model home, it showcases the community at its finest, combining an appealing floor plan with attractive finishes and an abundance of upgrades that include 9 foot ceilings throughout, a sprinkler system, an alarm system, magazine-worthy landscaping, elegant outdoor lighting, and beautifully finished paver-capped steps. This home delivers exceptional curb appeal day and night! Enjoy the flexibility of a dedicated home office, perfect for working remotely in a comfortable, quiet space without ever leaving home. Whether you're relaxing with family by your gas fireplace, entertaining guests outside on your deck, or simply enjoying the comforts of home, this property offers the ideal blend of space, style, and meticulous upkeep. A spacious unfinished basement offers exceptional storage today with endless potential to finish in the future and add valuable living space. A rare opportunity to own a home that has been exceptionally cared for from day one—come see all that this Monroeville gem has to offer!
Property Features
Property Type: Residential - Single Family
Basement: Unfinished
Basement: Yes
Cooling: Central A/C
Fuel Type: Natural Gas
Garage: 2
Heating: Central
Home Style: Traditional
Lot Size: 1.07 Acres
Stories: 3.0
Taxes: $13,273
Year Built: 2003
Feature Descriptions
Additional Structures: Above Grade, Below Grade
Days on Site: 6
Exterior: Stucco
HOA Fee: $265.00/Annually
Lot Dimensions: 1.07 Acre(S)
Municipality: ELK TWP
Parking Notes: 2 Total Parking Spaces
Sewer: On Site Septic
SQFT Above Finished: 3378
SQFT Total Finished: 3378
Structure Type: Detached
Total Garage/Parking Spaces: 2
Water: Well
Local Schools
School District: DELSEA REGIONAL HIGH SCHO SCHOOLS
Listed By / Shown By
Listed By
Agency Name: HOF Realty
Agency Phone: 8568041805
Shown By
Agency Title: RealtyMark
Agency Phone: 888-260-0040

Estimate Your Payment
Estimated Payment
$ 2,893.32 per month $1,580.15 Principal & Interest $1,106.08 Property Tax $207.08 Homeowner's InsuranceChange Payment Information


106 Millstone Way | MLS# NJGL2077602
This single family home located at 106 Millstone Way, Monroeville, NJ 08343 is currently listed for sale with an asking price of $710,000. This property was built in 2003 and has 4 bedrooms and 2 full and 1 partial baths with 3378 sq. ft. Millstone Way is located in the HAMPTON HILLS subdivision within the DELSEA REGIONAL HIGH SCHO SCHOOLS school district. Search HAMPTON HILLS real estate on www.realtymark.net today.