
BEDS4
BATHS5 full
SQUARE FEET4,920
MLS#NJGL2077102
STATUSACTIVE
PROPERTY TYPEResidential - Single Family
SUBDIVISIONHUNTERS RUN
SCHOOLKINGSWAY REGIONAL HIGH
Property Description
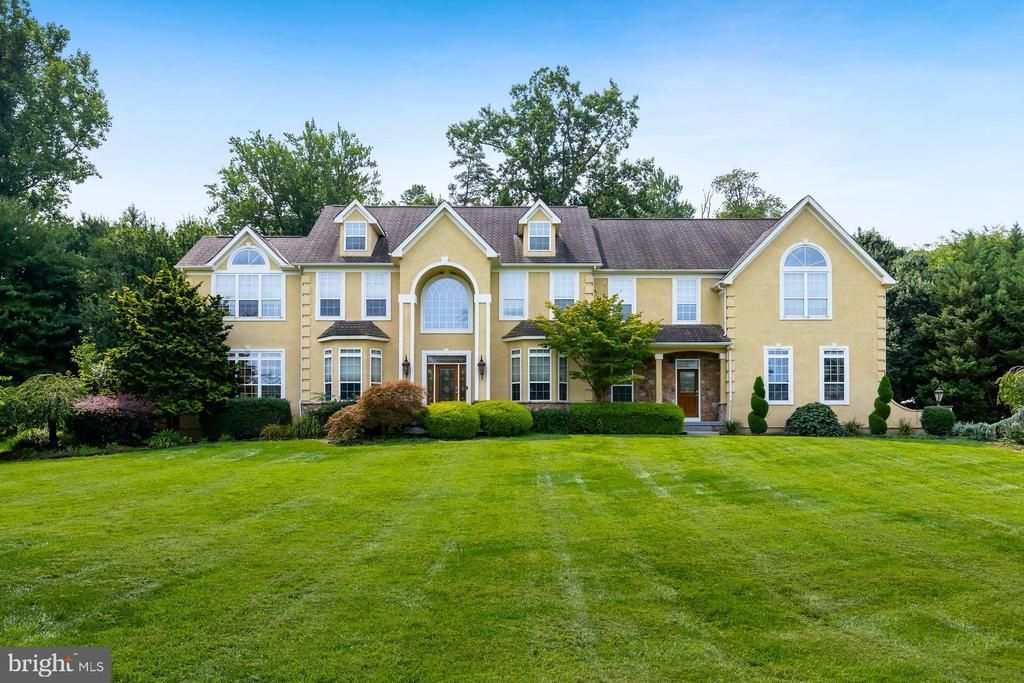
Set on a beautifully landscaped property in Woolwich Township, this stately residence is distinguished by impressive architectural design, refined craftsmanship and expansive, light-filled living spaces. A gracious two-story foyer creates a memorable first impression with its sweeping curved staircase, arched window, rich hardwood flooring and extensive custom millwork. Elegant formal living and dining rooms feature intricate ceiling treatments, layered crown molding, wainscoting and decorative trim, while the sun-filled conservatory is surrounded by walls of windows and enhanced by a handsome coffered ceiling. The dramatic two-story family room serves as the heart of the home, showcasing soaring windows, a fireplace and graceful architectural openings that create a natural connection to the kitchen and breakfast area. Designed for both everyday living and entertaining, the spacious kitchen offers richly finished cabinetry, granite countertops, a generous center island with seating, double wall ovens, a tiled backsplash and a separate serving and beverage area with built-in wine storage. An adjoining breakfast room overlooks the grounds and provides direct access to the outdoor living areas. A private, richly appointed home office, along with a generously sized laundry and utility room, adds convenience to the thoughtfully planned main level. Upstairs, hardwood flooring continues throughout the bedroom level. The expansive primary suite is a private retreat featuring an architectural tray ceiling, a separate dressing or vanity area, an exceptionally spacious customized walk-in closet and a luxurious bath with dual vanities, a large soaking tub and an oversized tiled shower. The additional bedrooms are bright and generously proportioned, with distinctive ceiling lines, abundant windows and beautifully maintained hardwood flooring. Outside, the home is surrounded by mature landscaping, sweeping lawns and a tree-lined backdrop that creates a wonderful sense of privacy. An expansive paver patio provides multiple areas for dining, relaxing and entertaining while overlooking the picturesque backyard. With its dramatic scale, sophisticated architectural detailing and beautifully designed indoor and outdoor spaces, this exceptional Woolwich Township home offers a remarkable combination of elegance, comfort and privacy.
Property Features
Property Type: Residential - Single Family
Basement: Yes
Basement: Full, Outside Entrance, Walkout Level
Cooling: Ceiling Fan(s), Central A/C
Fireplaces: 1
Fuel Type: Propane - Owned, Natural Gas
Garage: 3
Heating: 90% Forced Air
Home Style: Colonial, Contemporary
Lot Size: 1.52 Acres
Stories: 2.0
Taxes: $17,313
Year Built: 2004
Feature Descriptions
Additional Structures: Above Grade
Appliances: Dishwasher, Oven - Double, Oven - Self Cleaning, Oven - Wall, Range Hood, Stainless Steel Appliances, Water Conditioner - Owned, Water Heater - High-Efficiency, Water Heater - Tankless
Days on Site: 11
Exterior: Extensive Hardscape, Exterior Lighting, Stone Retaining Walls
Exterior: Stucco
Fireplace: Gas/Propane
Interior: Additional Stairway, Attic, Bathroom - Stall Shower, Bathroom - Tub Shower, Bathroom - Jetted Tub, Breakfast Area, Ceiling Fan(s), Chair Railings, Exposed Beams, Family Room Off Kitchen, Floor Plan - Traditional, Formal/Separate Dining Room, Kitchen - Eat-In, Kitchen - Gourmet, Kitchen - Island, Pantry, Primary Bath(s), Recessed Lighting, Walk-in Closet(s), Water Treat System, Wet/Dry Bar, Wood Floors
Lot Dimensions: 1.52 Acre(S)
Municipality: WOOLWICH TWP
Parking Features: Asphalt Driveway
Parking Notes: 3 Total Parking Spaces
Sewer: On Site Septic
SQFT Above Finished: 4920
SQFT Total Finished: 4920
Structure Type: Detached
Total Garage/Parking Spaces: 3
Water: Well
Local Schools
School District: KINGSWAY REGIONAL HIGH
Listed By / Shown By
Listed By
Agency Name: BHHS Fox & Roach-Mullica Hill South
Agency Phone: 8563436000
Shown By
Agency Title: RealtyMark
Agency Phone: 888-260-0040

Estimate Your Payment
Estimated Payment
$ 3,582.15 per month $1,891.51 Principal & Interest $1,442.75 Property Tax $247.89 Homeowner's InsuranceChange Payment Information


106 Hunters Run | MLS# NJGL2077102
This single family home located at 106 Hunters Run, Woolwich Township, NJ 08085 is currently listed for sale with an asking price of $849,900. This property was built in 2004 and has 4 bedrooms and 5 full baths with 4920 sq. ft. Hunters Run is located in the HUNTERS RUN subdivision within the KINGSWAY REGIONAL HIGH school district. Search HUNTERS RUN real estate on www.realtymark.net today.