
BEDS3
BATHS3 full
MLS#4057070
STATUS
PROPERTY TYPEResidential - Single Family
Property Description
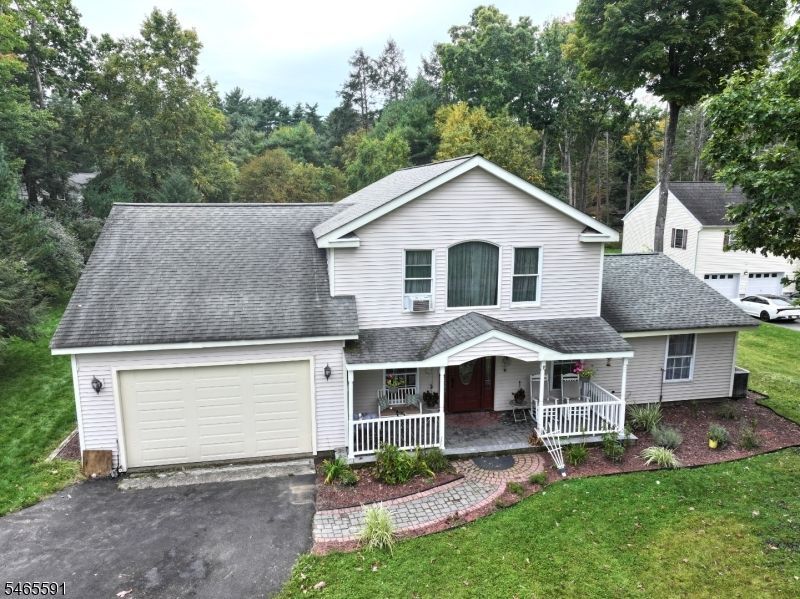
CUSTOM HOME IN HIGH POINT COUNTRY CLUB! Spacious 3-BR, 3-full-bath home offers quality construction, versatile living space & plenty of room to spread out. Welcoming 23' x 6' lemonade front porch sets the stage as you enter oversized LR feat hardwood floors. Family rm conveniently located just off LR while versatile den/flex room offers endless possibilities for home office, guest space or playroom & incl attached full bath w/ shower stall. Updated tiled kitchen feat granite countertops, cooktop & wall oven. Adj breakfast rm boasts hardwood flooring & slider leading to paver patio perfect for outdoor dining & entertaining. Formal sunken DR, also w/ hardwood flooring is spacious & filled w/ natural light. 2nd full bath w/ tub/shower completes 1st floor. Upstairs you'll find 3 generously sized BR incl primary w/ vaulted ceilings & oversized windows that fill room w/ light. Updated 2nd floor bath feat tile, separate shower & relaxing soaking tub. Large walk-in attic/flex rm w/ laundry offers excellent storage & could be adapted for add'l living, hobby, office or storage space. Built w/ 2x6 construction & equipped w/ Navien system, home combines thoughtful design w/ quality feat. Enjoy all that High Point Country Club has to offer, incl beach, playground, clubhouse, sports court & community pool, available for add'l fee. Public golf course is also conveniently located w/in community. Come enjoy space, flexibility & lifestyle this special High Point Country Club home has to offer!
Property Features
Property Type: Residential - Single Family
Cooling: Ceiling Fan
Fuel Type: Gas-Propane Leased
Garage: 1
Heating: Baseboard - Electric, Baseboard - Hotwater
Home Style: Custom Home
Lot Size: 0.40 Acres
Roof Type: Asphalt Shingle
Taxes: $5,057
Year Built: 1970
Amenities
CODetect
CeilCath
CeilHigh
SmokeDet
SoakTub
StallShw
StallTub
TubShowr
Open Porch(es)
Patio
Feature Descriptions
Appliances: Carbon Monoxide Detector, Cooktop - Electric, Dishwasher, Refrigerator, Wall Oven(s) - Electric
Days on Site: 12
Driveway: 2 Car Width, Blacktop, Driveway-Exclusive
Exterior: Vinyl Siding
Flooring: Carpeting, Tile, Wood
Handicap: No
Lot: Level Lot, Open Lot
Lot Dimensions: 0.40 acre(s)
Parking Notes: Attached Garage, Built-In Garage
Pool: Association Pool, In-Ground Pool
Sewer: Septic
Swimming Pool: Yes
Utilities: Electric
Water: Association
Room Sizes
Primary: 14x12
Bedroom 2: 13x11
Bedroom 3: 13x11
Dining Room: 14x12
Family Room: 14x14
Den: 13x11
Living Room: 21x14
Breakfast: 13x10
Attic: 18x16
Local Schools
High School: HIGH POINT
Middle School: MONTAGUE
Elementary School: MONTAGUE
Listed By / Shown By
Listed By
Agency Name: KISTLE REALTY, LLC.
Agency Contact: 973-250-3299
Shown By
Agency Title: RealtyMark
Agency Phone: 888-260-0040

Estimate Your Payment
Estimated Payment
$ 1,494.05 per month $948.35 Principal & Interest $421.42 Property Tax $124.28 Homeowner's InsuranceChange Payment Information


106 Holiday Ln | MLS# 4057070
This single family home located at 106 Holiday Ln, Montague, NJ 07827 is currently listed for sale with an asking price of $426,117. This property was built in 1970 and has 3 bedrooms and 3 full baths. Search Montague real estate on www.realtymark.net today.