
BEDS3
BATHS1 full
SQUARE FEET1,291
MLS#NJCD2116914
STATUSACTIVE
PROPERTY TYPERental - Single Family
SUBDIVISIONASHLAND TERRACE
SCHOOLVOORHEES TOWNSHIP BOARD OF EDUCATION
Property Description
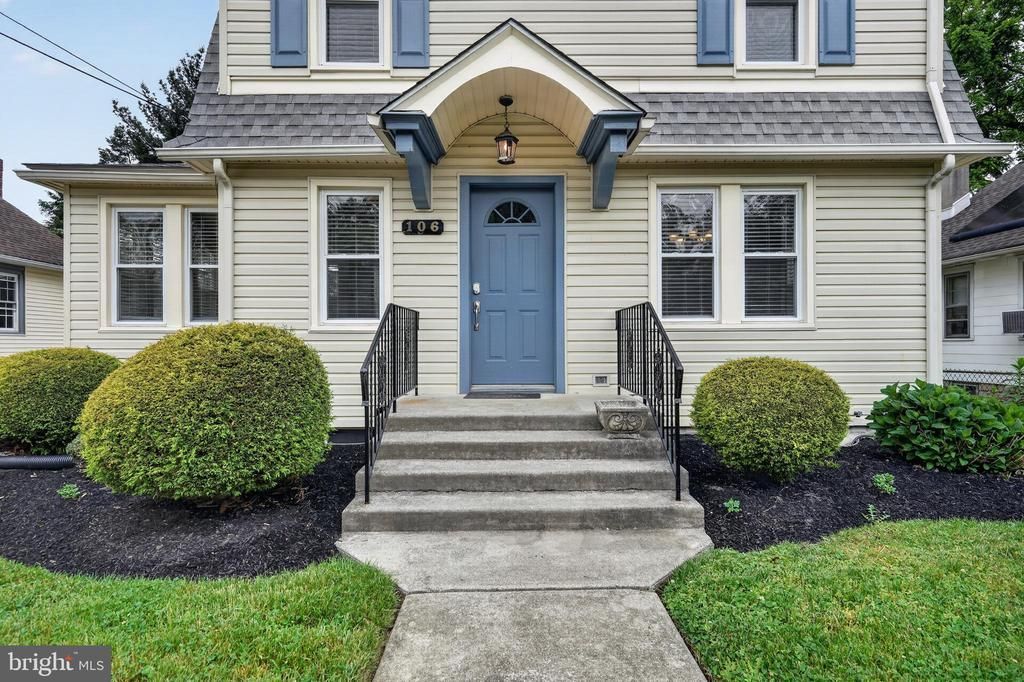
Coming Soon! Don’t miss this fantastic opportunity to rent a single-family home in the highly desirable town of Voorhees. Known for its welcoming community, top-rated schools, and convenient commuting options, Voorhees consistently ranks as one of the area’s most sought-after places to live. Situated on a quiet street, this charming home features hardwood floors, abundant natural light, and an updated kitchen. The layout offers three spacious bedrooms, a basement ideal for storage, and a private backyard for outdoor enjoyment. Additional storage is available in both the garage and shed. Pets may be considered on a case-by-case basis. Good credit required. Schedule your tour today—this one won’t last!
Property Features
Property Type: Rental - Single Family
Basement: Full, Unfinished
Basement: Yes
Cooling: Central A/C
Fuel Type: Natural Gas
Heating: Forced Air
Home Style: Colonial
Lot Size: 0.14 Acres
Roof Type: Pitched, Shingle
Stories: 2.0
Year Built: 1936
Feature Descriptions
Additional Structures: Above Grade, Below Grade
Appliances: Built-In Range, Dishwasher, Refrigerator
Days on Site: 14
Electric: 100 Amp Service
Exterior: Sidewalks, Exterior Lighting
Exterior: Frame
Flooring: Wood, Wall to Wall Carpeting, Vinyl
Interior: Butlers Pantry, Ceiling Fan(s), Kitchen - Eat-In
Lot: Level, Open, Front Yard, Rear Yard
Lot Dimensions: 0.14 Acre(S)
Municipality: VOORHEES TWP
Pet Restrictions: Case by Case Basis
Rooms: Living Room, Dining Room, Primary Bedroom, Bedroom 2,Kitchen, Bedroom 1,Other, Attic
Sewer: Public Sewer
SQFT Above Finished: 1291
SQFT Total Finished: 1291
Structure Type: Detached
Utilities: Cable TV
Water: Public
Windows: Replacement
Room Sizes
Primary Bedroom: 14 x 10 Level - Upper 1
Bedroom 1: 11 x 9 Level - Upper 1
Bedroom 2: 12 x 9 Level - Upper 1
Kitchen: 10 x 10 Level - Main
Dining Room: 13 x 11 Level - Main
Living Room: 16 x 12 Level - Main
Other: 12 x 7 Level - Main
Local Schools
High School: EASTERN H.S.
Middle School: VOORHEES
Elementary School: OSAGE
School District: VOORHEES TOWNSHIP BOARD OF EDUCATION
Listed By / Shown By
Listed By
Agency Name: Coldwell Banker Realty
Agency Phone: 8566855600
Shown By
Agency Title: RealtyMark
Agency Phone: 888-260-0400


106 Ford Street | MLS# NJCD2116914
This property located at 106 Ford Street, Voorhees, NJ 08043 is currently listed for rent with an asking price of $2,750 / Monthly. Ford Street is located within the VOORHEES TOWNSHIP BOARD OF EDUCATION school district. Search Voorhees real estate on www.realtymark.net today.