
BEDS3
BATHS2 full
SQUARE FEET1,628
MLS#NJCD2123806
STATUSACTIVE
PROPERTY TYPEResidential - Single Family
SUBDIVISIONBARRINGTON GARDENS
SCHOOLHADDON HEIGHTS SCHOOLS
Property Description
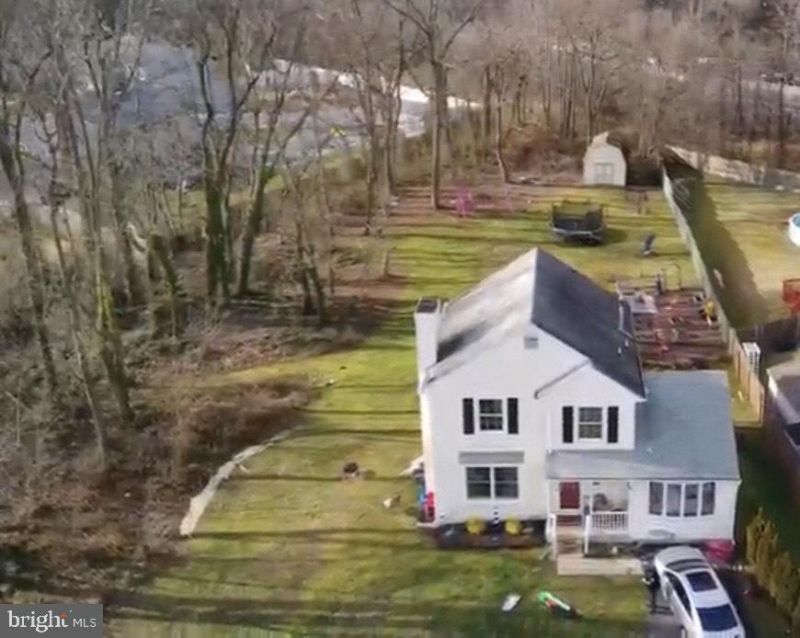
Welcome to "Heavenwood," the name given to this wonderful home by its current owners. The driveway to this little paradise is lined with fruit trees...including pears, peaches apples and plums and their 30' garden features a mature fig tree along with historic tiger lilies once growing at the Indian King Tavern in Haddonfield. The home features 3 bedrooms 2 full baths and sits handsomely upon this irregular 300foot deep lot in a tucked away corner of Barrington. The grounds are so inviting for enjoying the warm weather months with an amazing above ground pool, a covered patio type gazebo, a rear deck ,a reflection garden to meditate in, yet there is still room for a kids playground for the little ones within the back corner of the yard. When it is time to return into the house for the cooler months of the year, the interior of the home is equally as inviting. From the wood burning fireplace in the living room to the space for entertaining in the dining room area You will enjoy family and friends joining you for holiday parties. Not to mention there is a 20-foot family room that could be a 4th bedroom for family members who need first floor living or for the teens or young adults to spend time with their friends too! Some of the updates completed inside include the first floor bathroom boasting true white marble tile flooring and a walk-in shower the bathroom walls were newly sheet rocked walls in the bathroom when it was remodeled approx 7 years ago.and the vanity has an apoxy counter top. The Central Air is new and the gas furnace was completely re-built with an over sized fan to cause the heat to reach the 2nd floor better and to allow the C/A to cool the upper rooms better. The Main bedroom features a shaving or/make-up sink which can be expanded into a hidden access portion of the attic just waiting to become an amazing en-suite bathroom for the main bedroom. There is also a pull down stairs located in the hallway of the 2nd floor for access to another section of the attic for storage or a private office space or just a bonus oom for whatever you want to use it for. The basement can be used for a rec room with a bit of imagination for kids to use, or for work out space or small gatherings around the "cantina" you will find there along with a cold room for storing any wines or preserved food from the garden without added refrigeration. You need to visit this amazing property to understand how much "Heavenwood" is a diamond of a residence like none other you will find in Barrington. Nestled on a dead end street the privacy and serenity is just what you will love coming home to!
Property Features
Property Type: Residential - Single Family
Basement: Full
Basement: Yes
Cooling: Central A/C
Fuel Type: Natural Gas
Heating: Forced Air
Home Style: Colonial, Traditional
Lot Size: 0.21 Acres
Roof Type: Asphalt, Shingle
Stories: 2.0
Taxes: $8,918
Year Built: 1992
Feature Descriptions
Accessibility: 2+ Access Exits
Additional Structures: Above Grade, Below Grade
Days on Site: 20
Electric: 150 Amps
Exterior: BBQ Grill, Exterior Lighting, Sidewalks, Street Lights
Exterior: Aluminum Siding
Flooring: Carpet, Hardwood, Partially Carpeted, Ceramic Tile, Vinyl
Interior: 2nd Kitchen
Lot: Cleared, Flag
Lot Dimensions: 0.21 Acre(S)
Municipality: BARRINGTON BORO
Parking Features: Asphalt Driveway
Parking Notes: 5 Total Parking Spaces
Rooms: Living Room, Dining Room, Bedroom 2,Bedroom 3,Kitchen, Family Room, Basement, Bedroom 1,Bathroom 2
Sewer: Public Sewer
Special View Info: Trees/Woods
SQFT Above Finished: 1628
SQFT Total Finished: 1628
Structure Type: Detached
Swimming Pool: Above Ground, Filtered, Permits, Domestic Water
Total Garage/Parking Spaces: 5
Utilities: Cable TV Available, Electric Available, Natural Gas Available, Sewer Available, Water Available
Water: Public
Windows: Double Pane
Room Sizes
Living Room: 20 x 14 Level - Main
Kitchen: 11 x 10 Level - Main
Family Room: 25 x 14 Level - Main
Bedroom 1: 15 x 12 Level - Upper 1
Bedroom 3: 11 x 10 Level - Upper 1
Dining Room: 16 x 12 Level - Main
Local Schools
Elementary School: AVON E.S.
School District: HADDON HEIGHTS SCHOOLS
Listed By / Shown By
Listed By
Agency Name: BHHS Fox & Roach - Haddonfield
Agency Phone: 8564282600
Shown By
Agency Title: RealtyMark
Agency Phone: 888-260-0040

Estimate Your Payment
Estimated Payment
$ 2,200.64 per month $1,288.60 Principal & Interest $743.17 Property Tax $168.88 Homeowner's InsuranceChange Payment Information


106 E Williams Avenue | MLS# NJCD2123806
This single family home located at 106 E Williams Avenue, Barrington, NJ 08007 is currently listed for sale with an asking price of $579,000. This property was built in 1992 and has 3 bedrooms and 2 full baths with 1628 sq. ft. E Williams Avenue is located in the BARRINGTON GARDENS subdivision within the HADDON HEIGHTS SCHOOLS school district. Search BARRINGTON GARDENS real estate on www.realtymark.net today.