
BEDS3
BATHS2 full 1 partial
SQUARE FEET2,076
MLS#O6327110
STATUSActive
PROPERTY TYPEResidential - Single Family
SUBDIVISIONSTONEYBROOK SOUTH NORTH PRCL
Property Description
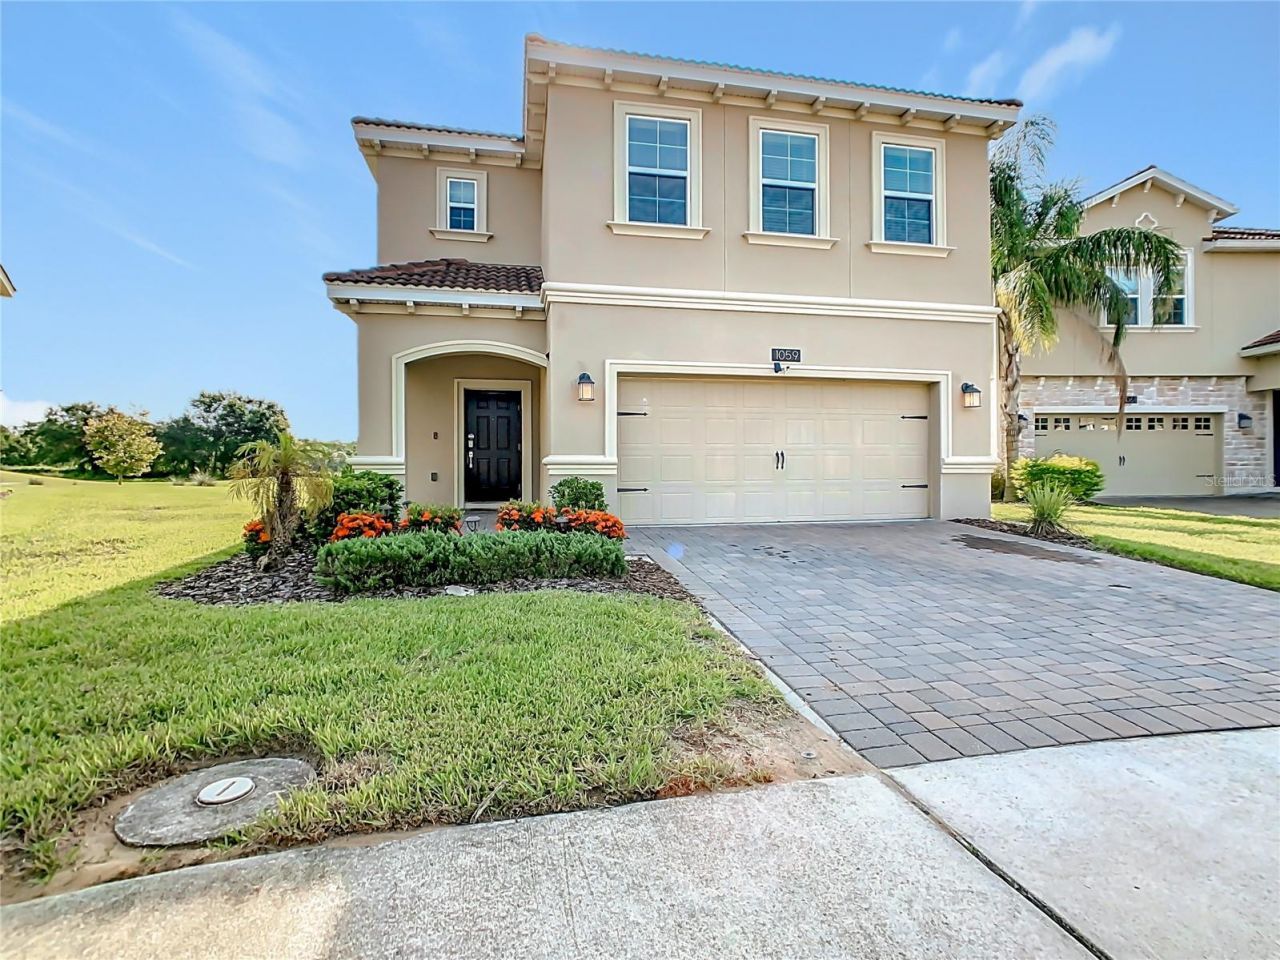
SELLER MOTIVATED - Bring Your Offers! Welcome to 1059 Black Wolf Run Rd, a beautifully designed two-story home nestled in the highly desirable Stoneybrook South North section of Champions Gate. Built in 2020, this 3-bedroom, 2.5-bath home combines modern finishes with resort-style living and enjoy sunsets with the large backyard! Inside, this home boasts a modern open-concept floor plan, stylish upgrades, and ample natural light. The spacious bedrooms are located upstairs, with the primary suite offering sweeping golf course views. The first floor offers an open floor plan for entertaining with a spacious kitchen and plenty of natural light! ADDITIONAL FAMILY ROOM on the second floor. The primary bedroom has a grand entrance with a large walk-in closet! The staircase and the second floor have been upgraded with luxury laminate. Located within a private, gated community, this property comes with exclusive access to the RESIDENT-ONLY Plaza, which includes a restaurant, resort-style pool, and a state-of-the-art fitness center. In addition, you'll enjoy full access to the renowned Oasis Club, which offers a lazy river, movie theater, conference room, arcade, tennis courts, and fun planned activities for all ages. Homeownership includes a full golf membership to the Champions Gate Country Club, access to 36 holes of championship golf and use of community pools, fitness centers, and recreational facilities. The HOA fee includes cable, internet, lawn care as well as a $75 per month food credit at the private Plaza Club! GOLF MEMBERSHIP IS INCLUDED! Located in a golf cart friendly community, you're just a short ride away from all that Champions Gate has to offer-including shopping, dining, and entertainment. Don't miss this opportunity to own a piece of resort-style luxury living in one of Florida's premier golf communities!
Property Features
Property Type: Residential - Single Family
Cooling: Central Air
Garage: 2 car attached
Heating: Central
Home Style: Contemporary
Lot Size: 0.18 Acres
Roof Type: Tile
Stories: 2.0
Taxes: $5,447
Year Built: 2020
Amenities
Ceiling Fans(s)
Living Room/Dining Room Combo
PrimaryBedroom Upstairs
Stone Counters
Sidewalk
Feature Descriptions
Additional Rooms: Bonus Room
Appliances: Dishwasher, Dryer, Microwave, Range, Refrigerator, Washer
Builder: Lennar
Community Features: Clubhouse, Community Mailbox, Deed Restrictions, Fitness Center, Golf Carts OK, Golf, Irrigation-Reclaimed Water, Playground, Pool, Restaurant, Sidewalks, Tennis Court(s)
Days on Site: 315
Directions: Driving North on Us-27 from I-4, turn right onto Bella Citta Blvd. Turn left onto Whistling Straits Blvd, arrive at the security gate. Then turn right onto Beth Page Lane and left on Blackwolf Run Rd.
Exterior: Block, Concrete, Stucco, Frame
Flood Zone Code: X
Flooring: Carpet, Ceramic Tile, Luxury Vinyl
Foundation: Slab
HOA Fee: 621/ Monthly
HOA Y/N: Yes
Home Warranty Y/N: No
Listing Terms: Cash, Conventional, FHA, VA Loan
Lot: Cleared, On Golf Course, Sidewalk, Paved
Lot Dimensions: 0.18
Other Fees: $136/ Monthly
Ownership: Fee Simple
Parking: Driveway, Garage Door Opener, Golf Cart Parking, On Street
Parking Notes: Driveway, Garage Door Opener, Golf Cart Parking, On S
Patio/Porch: Covered, Front Porch, Rear Porch
Pets Allowed: Yes
Pets Restrictions: Domestic animals only.
Property Attached Y/N: No
Property Sub-Type: Single Family Residence
Security: Smoke Detector(s)
Sewer: Public Sewer
Showing Instructions: Appointment Only, See Remarks, ShowingTime
Special Sale Provisions: None
Utilities: BB/HS Internet Available, Cable Available, Electricity Connected, Water Connected
Vegetation: Mature Landscaping
Water: Public
Water Access Y/N: No
Windows: Blinds
Zoning: R
Room Sizes
Kitchen: 13x11
Living Room: 17x16
Primary Bedroom: 20x13
Loft: 11x10
Local Schools
High School: Celebration High
Middle School: Horizon Middle
Elementary School: Westside Elem
Listed By / Shown By
Listed By
Agency Name: BLUE MARLIN REAL ESTATE
Agency Contact: 321-877-2902
Shown By
Agency Title: RealtyMark
Agency Phone: 888-260-0400

Estimate Your Payment
Estimated Payment
$ 1,448.22 per month $879.10 Principal & Interest $453.92 Property Tax $115.21 Homeowner's InsuranceChange Payment Information




1059 Blackwolf Run Road | MLS# O6327110
This single family home located at 1059 Blackwolf Run Road, Davenport, FL 33896 is currently listed for sale with an asking price of $395,000. This property was built in 2020 and has 3 bedrooms and 2 full and 1 partial baths with 2076 sq. ft. Blackwolf Run Road is located in the STONEYBROOK SOUTH NORTH PRCL subdivision. Search STONEYBROOK SOUTH NORTH PRCL real estate on www.realtymark.net today.