
BEDS4
BATHS4 full 1 partial
SQUARE FEET3,362
MLS#MDHW2074960
STATUSACTIVE
PROPERTY TYPEResidential - Single Family
SUBDIVISIONWAVERLY WOODS
SCHOOLHOWARD COUNTY PUBLIC SCHOOLS
Property Description
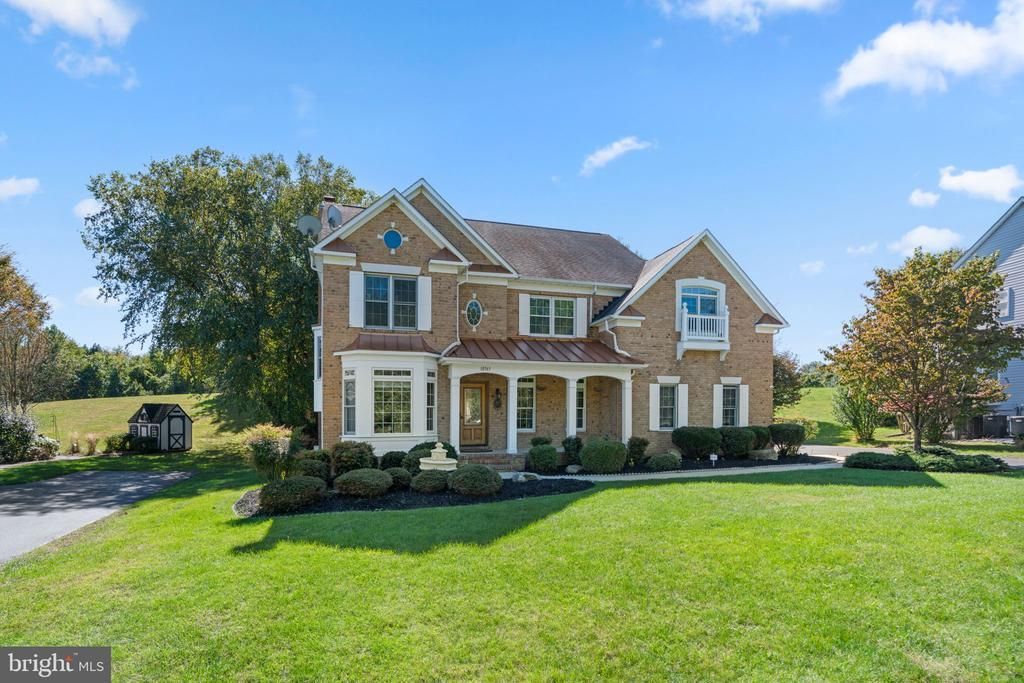
Impressive Colonial-style residence offering 3,362 finished square feet and picturesque golf course views in desirable Waverly Woods. A spacious driveway and lush landscaping lead to the charming covered front porch, welcoming you into a beautifully appointed interior featuring a traditional layout with bright, airy living spaces and distinctive architectural details, including elegant moldings, decorative stained glass, and custom finishes throughout. // Step inside the inviting foyer, where gleaming hardwood flooring introduces the main level. Plush carpeting flows into the formal living room, highlighted by a charming bay window, and continues into the formal dining room, conveniently located near a butler’s pantry and a convenient powder room. Both spaces are enhanced by classic chair rail molding and decorative stained-glass accents above the entryways. A mudroom with French doors and built-in shelving provides convenient organization, while an additional versatile room offers the potential for a secondary laundry area or other functional uses. // The heart of the home is the expansive open-concept great room, seamlessly connecting the gourmet eat-in kitchen, breakfast area, and family room. Hardwood flooring extends into the stunning kitchen, where an impressive 13-foot center island provides abundant preparation space and seating. White cabinetry, including select glass-front cabinets, is complemented by elegant gold hardware, statement lighting, a classic white subway tile backsplash, and white appliances designed to blend seamlessly with the cabinetry. A striking blue La Cornue® six-burner range serves as the centerpiece, complete with an overhead pot filler. The adjoining breakfast area offers a welcoming setting for casual dining, while the spacious family room features a cozy gas fireplace, coffered ceilings, stately columns, and beautiful views of the backyard and golf course. // Upstairs, four carpeted bedrooms are accompanied by three full bathrooms, including the expansive primary suite. This inviting retreat features a gas fireplace, a tray ceiling accented by custom wallpaper, dual walk-in closets, and a private curved balcony overlooking the picturesque golf course. The ensuite bathroom offers separate vanities, a spacious corner soaking tub, and a private water closet. Two secondary bedrooms feature walk-in closets and share a convenient dual-entry full bathroom, while another full bathroom is located in the hallway. A dedicated upper-level laundry room with built-in storage and a writing station completes the level. // The finished walk-up lower level offers exceptional space for recreation and entertaining, beginning with a spacious recreation room featuring LVT flooring, a stylish kitchenette with retro-inspired details, and a dedicated home theater or media area. A full bathroom adds convenience, while French doors open to a versatile home gym and adjoining sitting area, complete with an additional theater screen and projector for an enhanced entertainment experience. // Outdoor living is equally inviting, with multiple spaces designed to enjoy the beautifully landscaped grounds and scenic golf course setting. The primary suite's curved private balcony offers elevated views, while the expansive lower patio is framed by a substantial retaining wall. A second, smaller retaining wall defines an intimate circular patio, ideal for a cozy seating area or decorative water feature. A charming bridge leads to a stone staircase ascending toward the golf course, while meandering stepping-stone pathways wind through the lush landscaping and connect the backyard to the front driveway, completing this picturesque outdoor retreat.
Property Features
Property Type: Residential - Single Family
Basement: Yes
Basement: Connecting Stairway, Full, Heated, Improved, Interior Access
Cooling: Central A/C
Fireplaces: 2
Fuel Type: Electric
Garage: 2
Heating: Forced Air
Home Style: Colonial
Lot Size: 0.46 Acres
Roof Type: Asphalt
Stories: 3.0
Taxes: $14,564
Year Built: 2000
Feature Descriptions
Additional Structures: Above Grade, Below Grade
Appliances: Dishwasher, Disposal, Dryer, Icemaker, Microwave, Refrigerator, Water Heater, Washer, Oven/Range - Electric, Exhaust Fan
Days on Site: 14
Exterior: Brick
Fireplace: Gas/Propane, Mantel(s)
Flooring: Carpet, Ceramic Tile, Hardwood, Luxury Vinyl Tile
HOA Fee: $175.00/Quarterly
Interior: Carpet, Ceiling Fan(s), Formal/Separate Dining Room, Kitchen - Island, Pantry, Primary Bath(s), Upgraded Countertops, Walk-in Closet(s), Wood Floors, Dining Area, Family Room Off Kitchen, Recessed Lighting, Bathroom - Stall Shower
Lot: Landscaping
Lot Dimensions: 0.46 Acre(S)
Parking Features: Asphalt Driveway
Parking Notes: 2 Total Parking Spaces
Rooms: Living Room, Dining Room, Primary Bedroom, Sitting Room, Bedroom 2,Bedroom 3,Bedroom 4,Kitchen, Family Room, Foyer, Exercise Room, Laundry, Loft, Mud Room, Recreation Room, Bonus Room, Primary Bathroom, Full Bath, Half Bath
Sewer: Public Sewer
SQFT Above Finished: 3362
SQFT Total Finished: 3362
Structure Type: Detached
Total Garage/Parking Spaces: 2
Water: Public
Windows: Screens, Storm
Room Sizes
Foyer: 6 x 14 Level - Main
Living Room: 12 x 17 Level - Main
Dining Room: 13 x 16 Level - Main
Kitchen: 13 x 22 Level - Main
Family Room: 17 x 19 Level - Main
Mud Room: 6 x 7 Level - Main
Bonus Room: 6 x 11 Level - Main
Laundry: 6 x 13 Level - Upper 1
Loft: 10 x 12 Level - Upper 1
Primary Bedroom: 16 x 19 Level - Upper 1
Bedroom 2: 12 x 12 Level - Upper 1
Bedroom 3: 16 x 17 Level - Upper 1
Bedroom 4: 11 x 14 Level - Upper 1
Recreation Room: 18 x 23 Level - Lower 1
Bonus Room: 20 x 12 Level - Lower 1
Bonus Room: 9 x 16 Level - Lower 1
Exercise Room: 15 x 15 Level - Lower 1
Sitting Room: 9 x 15 Level - Lower 1
Local Schools
High School: MARRIOTTS RIDGE
Middle School: MOUNT VIEW
Elementary School: WAVERLY
School District: HOWARD COUNTY PUBLIC SCHOOLS
Listed By / Shown By
Listed By
Agency Name: Keller Williams Lucido Agency
Agency Phone: 4104656900
Shown By
Agency Title: RealtyMark
Agency Phone: 888-260-0040

Estimate Your Payment
Estimated Payment
$ 4,611.93 per month $3,004.51 Principal & Interest $1,213.67 Property Tax $393.75 Homeowner's InsuranceChange Payment Information


10563 Dorchester Way | MLS# MDHW2074960
This single family home located at 10563 Dorchester Way, Woodstock, MD 21163 is currently listed for sale with an asking price of $1,350,000. This property was built in 2000 and has 4 bedrooms and 4 full and 1 partial baths with 3362 sq. ft. Dorchester Way is located in the WAVERLY WOODS subdivision within the HOWARD COUNTY PUBLIC SCHOOLS school district. Search WAVERLY WOODS real estate on www.realtymark.net today.