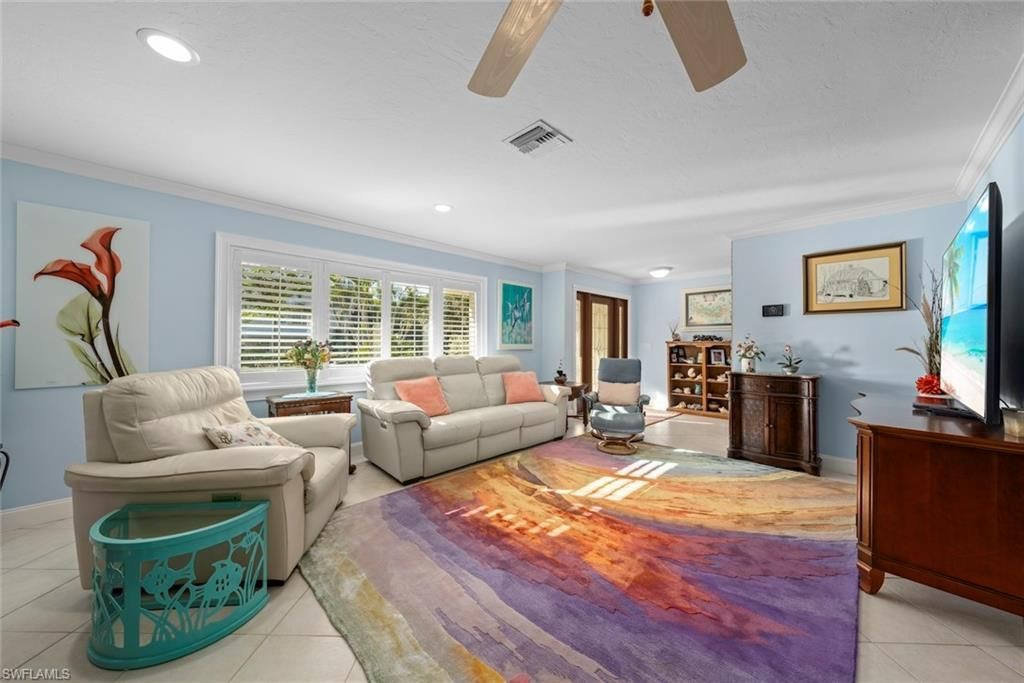

BEDS3
BATHS2 full
SQUARE FEET1,682
MLS#2026003596
STATUSActive
PROPERTY TYPEResidential - Single Family
SUBDIVISIONSANIBEL ESTATES
Property Description
Escape to paradise with this charming island retreat, offering the perfect blend of comfort, relaxation, and coastal elegance.Step into your own private haven, where a spacious screened-in pool invites you to unwind and soak up the sunshine. Whether you are hosting lively gatherings or enjoying quiet moments by the dock, the lush, landscaped yard provides a serene setting for every occasion.Nestled in a sought-after neighborhood just minutes from Sanibel's world-renowned beaches, scenic nature trails, and vibrant local shops and dining, this home offers the best of island living. Whether you are looking for a year-round residence or a seasonal escape, this home is designed for effortless relaxation and enjoyment.
Property Features
Property Type: Residential - Single Family
Cooling: Ceiling Fan(s), Central Electric
Garage: 2 car attached
Heating: Central Electric
Home Style: See Remarks
Lot Size: 0.31 Acres
Roof Type: Tile
Stories: 1.0
Taxes: $8,976
Year Built: 1977
Amenities
Dock
Feature Descriptions
Bedroom: 3 Bed
Canal Width: Canal Width 1-30
Construction: Concrete Block, Stucco
Days on Site: 234
Dining: Dining - Living
Directions: COMING OVER THE CAUSEWAY TAKE A LEFT AT THE 4-WAY STOP. TURN LEFT. ON YOUR RIGHT WILL BE S. YACHTSMAN DRIVE. THE PROPERTY IS ON THE LEFT.
Exterior: Concrete Block, Stucco
Flooring: Carpet, Tile
Furnished: Unfurnished
GEO Area: SI01 - Sanibel Island
Hoa Fee: $50/Annually
Home Warranty Y/N: No
Interior: Split Bedrooms, Tray Ceiling(s)
Irrigation: Central
Lease Considered Y/N: No
Listing Terms: Buyer Finance/Cash
Lot: Irregular Lot
Management: Residents
Minimum Lease Days: 28
Ownership: Single Family
Parcel #: 20-46-23-T3-02100.0410
Parking: Attached
Pets: No Approval Needed
Pool: In Ground, Screen Enclosure, See Remarks
Property Attached Y/N: No
Property Sub-Type: Single Family Residence
Sewer: Central
Sewer: Central
SQFT Total: 2144
Swimming Pool: Yes
Transfer Fee: 0
Units in Building: Square Feet
View: Canal
Water: Central
Water: Central
Waterfront: Bridge(s)/Water Indirect, Canal Front
Windows: Impact Resistant, Impact Resistant Windows
Listed By / Shown By
Listed By
Agency Name: Kingfisher Real Estate, Inc.
Agency Phone: 239-472-4411
Shown By
Agency Title: RealtyMark
Agency Phone: 888-260-0040

Estimate Your Payment
Estimated Payment
$ 3,642.82 per month $2,559.40 Principal & Interest $748.00 Property Tax $335.42 Homeowner's InsuranceChange Payment Information


1056 S Yachtsman Dr | MLS# 2026003596
This single family home located at 1056 S Yachtsman Dr, Sanibel, FL 33957 is currently listed for sale with an asking price of $1,150,000. This property was built in 1977 and has 3 bedrooms and 2 full baths with 1682 sq. ft. S Yachtsman Dr is located in the SANIBEL ESTATES subdivision. Search SANIBEL ESTATES real estate on www.realtymark.net today.