
BEDS3
BATHS2 full
SQUARE FEET1,558
MLS#PAFL2037242
STATUSACTIVE
PROPERTY TYPEResidential - Single Family
SUBDIVISIONMILLWOOD VILLAGE
SCHOOLWAYNESBORO AREA
Property Description
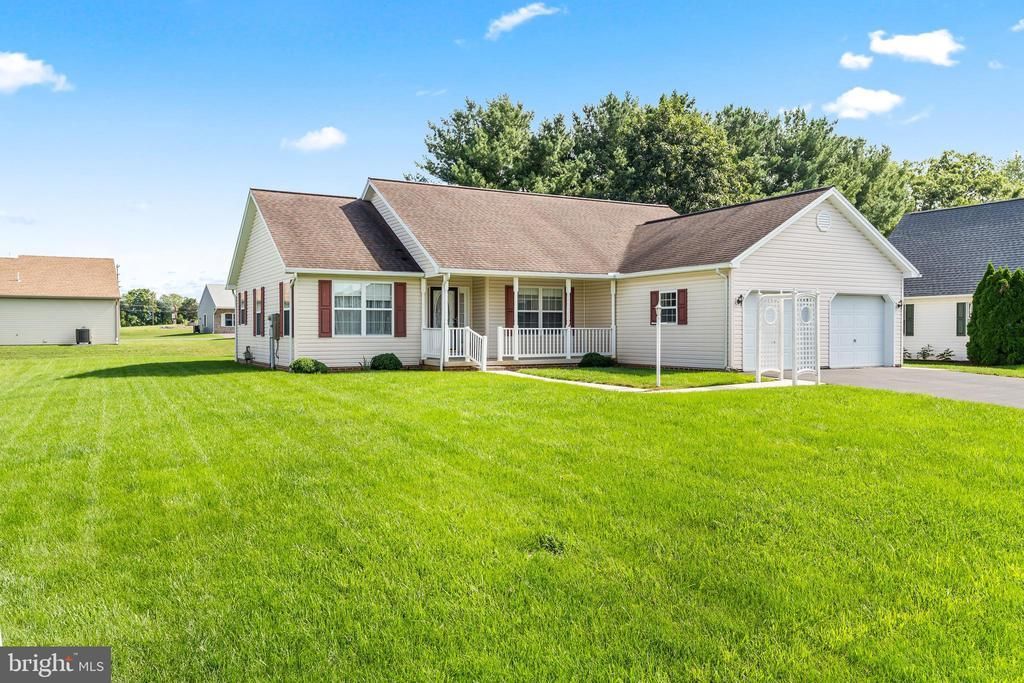
Welcome Home to 10553 Susquehanna Ave! This home is what you've been looking for, one level, move-in-ready, in CLEAN, good condition, in a quiet, private neighborhood with NO HOA, AND with a walk out basement! All for a competitive price. Some notable features include a recently renovated primary bathroom shower, New HVAC system about 3-4 Years ago, Recent Heat Pump Water Heater Replacement, recently sealed driveway, and more! The property is easily accessible in many ways for those seeking single level living, with wide doorways, low entry shower, and an easy path from the driveway inside. Accessibility features also include a basement chair lift, and a wheelchair ramp. The flat, yet spacious yard allows for easy maintenance, while also giving plenty of space for personal uses, and for pets to roam! The Furnace and dryer are powered via natural gas, allowing utility costs to remain LOW!!! This home is in a USDA-Loan Eligible Zone!!! Don't wait, this one won't last long, call today for your private tour!
Property Features
Property Type: Residential - Single Family
Basement: Yes
Basement: Connecting Stairway, Full, Interior Access, Outside Entrance, Space For Rooms, Sump Pump, Walkout Stairs, Workshop
Cooling: Central A/C
Fuel Type: Natural Gas, Central
Garage: 2
Heating: Forced Air, Central
Home Style: Ranch/Rambler
Lot Size: 0.31 Acres
Roof Type: Architectural Shingle, Asphalt
Stories: 2.0
Taxes: $3,970
Year Built: 2003
Feature Descriptions
Accessibility: Level Entry - Main, No Stairs, Chairlift, Ramp - Main Level
Additional Structures: Above Grade, Below Grade
Appliances: Dishwasher, Dryer - Gas, Microwave, Oven/Range - Electric, Stove, Washer, Refrigerator
Days on Site: 3
Electric: 200+ Amp Service
Exterior: Vinyl Siding
Flooring: Vinyl, Carpet
Interior: Attic, Bathroom - Walk-In Shower, Bathroom - Tub Shower, Carpet, Ceiling Fan(s), Dining Area, Entry Level Bedroom, Family Room Off Kitchen, Floor Plan - Open, Primary Bath(s), Pantry
Location: Suburban
Lot: Cleared, Front Yard, Landscaping, Level, Private, Rear Yard, Road Frontage, Secluded, Rural
Lot Dimensions: 0.31 Acre(S)
Municipality: WASHINGTON TWP
Number of Rooms: 11
Parking Features: Asphalt Driveway, Lighted Parking, Paved Driveway, Private
Parking Notes: 8 Total Parking Spaces
Rooms: Living Room, Dining Room, Primary Bedroom, Bedroom 2,Bedroom 3,Kitchen, Basement, Laundry, Mud Room, Bathroom 2,Attic, Primary Bathroom
Sewer: Public Sewer
SQFT Above Finished: 1558
SQFT Total Finished: 1558
Structure Type: Detached
Total Garage/Parking Spaces: 8
Utilities: Natural Gas Available, Electric Available, Cable TV, Phone Available, Under Ground
Water: Public
Windows: Energy Efficient, Double Pane, Insulated
Local Schools
School District: WAYNESBORO AREA
Listed By / Shown By
Listed By
Agency Name: The Glocker Group Realty Results
Agency Phone: 3017454400
Shown By
Agency Title: RealtyMark
Agency Phone: 888-260-0040

Estimate Your Payment
Estimated Payment
$ 1,274.80 per month $834.59 Principal & Interest $330.83 Property Tax $109.38 Homeowner's InsuranceChange Payment Information


10553 Susquehanna Avenue | MLS# PAFL2037242
This single family home located at 10553 Susquehanna Avenue, Waynesboro, PA 17268 is currently listed for sale with an asking price of $375,000. This property was built in 2003 and has 3 bedrooms and 2 full baths with 1558 sq. ft. Susquehanna Avenue is located in the MILLWOOD VILLAGE subdivision within the WAYNESBORO AREA school district. Search MILLWOOD VILLAGE real estate on www.realtymark.net today.