
BEDS3
BATHS2 full 1 partial
SQUARE FEET1,873
MLS#PABU2121694
STATUSACTIVE
PROPERTY TYPEResidential - Single Family
SUBDIVISIONHARTSVILLE PARK
SCHOOLCENTENNIAL
Property Description
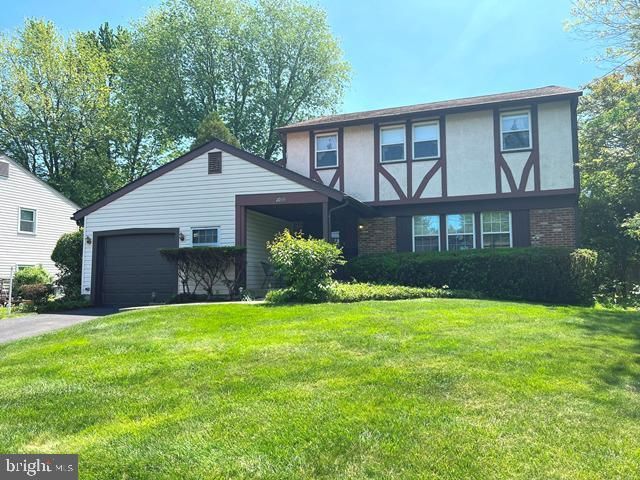
Welcome to 1055 Brennan Drive in desirable Warminster Township, Buck County, Pa! This spacious and well-maintained 3-bedroom, 2.5-bath home offers comfortable living in the highly regarded Centennial School District. The home features a welcoming living room, formal dining room, and a cozy family room, providing plenty of space for both everyday living and entertaining. The eat-in kitchen offers ample room for casual dining and gatherings. Upstairs, the spacious primary bedroom suite includes a private full bath, while two additional bedrooms and another full bath provide flexibility for family, guests, or a home office. Step outside to enjoy the outdoor patio; perfect for relaxing, grilling, or entertaining guests. An attached garage adds convenience and extra storage. Ideally located close to shopping, restaurants, parks, and local attractions, with easy access to major commuter routes, this home combines comfort, convenience, and location. Select rooms have been virtually staged for marketing purposes. Don’t miss the opportunity to make this wonderful property your next home!
Property Features
Property Type: Residential - Single Family
Cooling: Central A/C
Fuel Type: Natural Gas
Garage: 1
Heating: Forced Air
Home Style: Colonial
Lot Size: 0.23 Acres
Stories: 2.0
Taxes: $5,704
Year Built: 1967
Feature Descriptions
Additional Structures: Above Grade, Below Grade
Days on Site: 57
Exterior: Frame
Lot Dimensions: 0.23 Acre(S)
Municipality: WARMINSTER TWP
Parking Notes: 1 Total Parking Spaces
Rooms: Living Room, Dining Room, Primary Bedroom, Bedroom 2,Kitchen, Family Room, Bedroom 1,Laundry, Bathroom 1,Primary Bathroom, Half Bath
Sewer: Public Sewer
SQFT Above Finished: 1873
SQFT Total Finished: 1873
Structure Type: Detached
Total Garage/Parking Spaces: 1
Water: Public
Room Sizes
Family Room: 16 x 15 Level - Main
Laundry: 8 x 5 Level - Main
Half Bath: 5 x 5 Level - Main
Kitchen: 15 x 12 Level - Main
Dining Room: 14 x 12 Level - Main
Living Room: 19 x 14 Level - Main
Bathroom 1: 9 x 8 Level - Upper 1
Bedroom 1: 14 x 12 Level - Upper 1
Bedroom 2: 13 x 11 Level - Upper 1
Primary Bedroom: 15 x 11 Level - Upper 1
Primary Bathroom: 6 x 8 Level - Upper 1
Local Schools
School District: CENTENNIAL
Listed By / Shown By
Listed By
Agency Name: EveryHome Realtors
Agency Phone: 2156995555
Shown By
Agency Title: RealtyMark
Agency Phone: 888-260-0040

Estimate Your Payment
Estimated Payment
$ 1,731.43 per month $1,110.56 Principal & Interest $475.33 Property Tax $145.54 Homeowner's InsuranceChange Payment Information


1055 Brennan Drive | MLS# PABU2121694
This single family home located at 1055 Brennan Drive, Warminster, PA 18974 is currently listed for sale with an asking price of $499,000. This property was built in 1967 and has 3 bedrooms and 2 full and 1 partial baths with 1873 sq. ft. Brennan Drive is located in the HARTSVILLE PARK subdivision within the CENTENNIAL school district. Search HARTSVILLE PARK real estate on www.realtymark.net today.