
BEDS3
BATHS2 full
SQUARE FEET1,804
MLS#226037764
STATUSActive
PROPERTY TYPEResidential - Single Family
SUBDIVISIONHAWTHORNE
Property Description
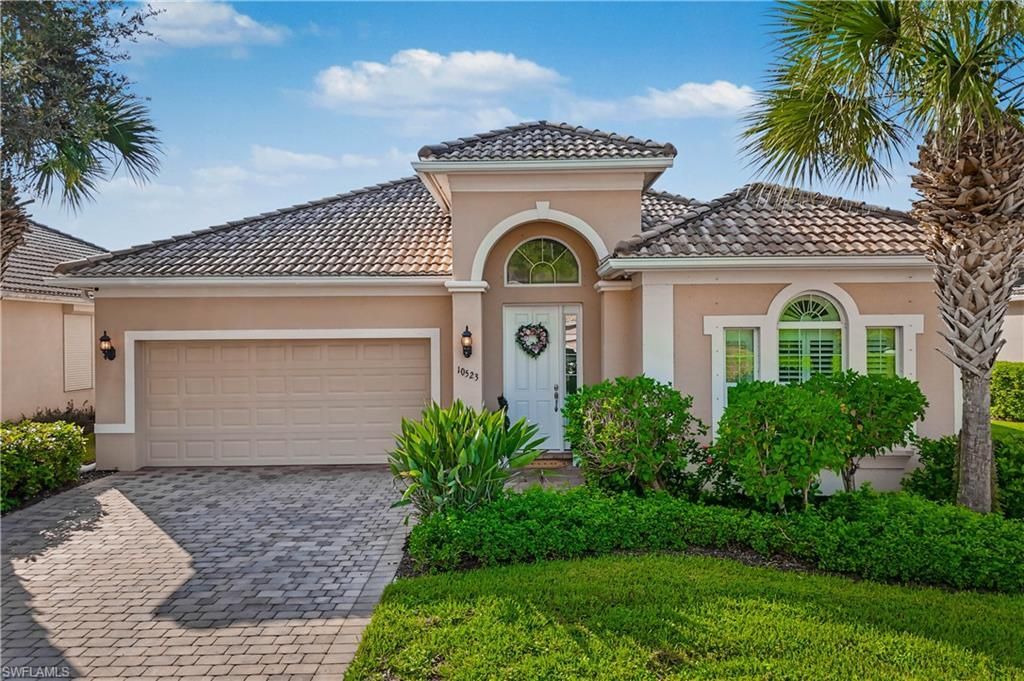
Imagine starting your mornings with a cup of coffee while enjoying the peaceful views of your backyard pond, where ducks and bunnies are frequent visitors. With no homes directly behind the property, this beautiful home offers a wonderful sense of privacy and tranquility.Nestled on a quiet, no-through street ending in a cul-de-sac, this fully renovated, move-in-ready home is located in the desirable gated community of Hawthorne, offering residents access to two swimming pools, two spas, a fitness center, a tennis/pickle ball court, a clubhouse, and gated access. Another great feature of this community is its convenient back gate, which provides direct access to Old 41. Just outside the gate, youâ??ll find a variety of shops and everyday conveniences, including Dollar General, Dominoâ??s, an ice cream shop, and moreâ??all just a short distance from home!This spacious 3-bedroom, 2-bathroom home features a beautifully updated white kitchen with an exceptionally deep pantry, providing generous storage space.The oversized primary suite is another standout feature, offering relaxing pond views, a spacious bathroom, and an impressively large walk-in closet with separate his-and-hers spacesâ??a rare find in a home of this size!Additional bonuses include a French-door refrigerator in the garage, generator, hurricane shelters, and a mounted living room tv included with the home.With its beautiful renovations, peaceful setting, exceptional privacy, and desirable community amenities, this home offers the perfect combination of comfort, convenience, and tranquility.
Property Features
Property Type: Residential - Single Family
Cooling: Central Electric
Garage: 2 car attached
Heating: Central Electric
Home Style: Ranch, Single Family
Lot Size: 0.17 Acres
Roof Type: Tile
Stories: 1.0
Taxes: $3,713
Year Built: 2013
Amenities
Screened Lanai/Porch
Feature Descriptions
Bedroom: 3 Bed
Construction: Concrete Block, Stucco
Days on Site: 1
Dining: Dining - Living, Eat-in Kitchen
Exterior: Concrete Block, Stucco
Flooring: Carpet, Tile
Furnished: Partially
GEO Area: HAWTHORNE
Hoa Fee: $5796
Interior: Built-In Cabinets, Pantry, Smoke Detectors, Tray Ceiling(s), Walk-In Closet(s), Window Coverings
Irrigation: Reclaimed
Laundry: Washer/Dryer Hookup, Laundry in Residence
Lot: Regular
Management: Professional
Minimum Lease Days: 30
Parcel #: 26-47-25-B2-02800.3050
Parking: Attached
Pets: Yes
Pool: Community
Spa: Community
SQFT Total: 2238
Transfer Fee: 0
Units: 1
Units in Building: Square Feet
View: Lake, Landscaped Area
Water: Central
Water: Central
Waterfront: Lake
Windows: Window Coverings
Listed By / Shown By
Listed By
Agency Name: Realty One Group MVP
Agency Phone: 800-896-8790
Shown By
Agency Title: RealtyMark
Agency Phone: 888-260-0040

Estimate Your Payment
Estimated Payment
$ 1,568.03 per month $1,112.78 Principal & Interest $309.42 Property Tax $145.83 Homeowner's InsuranceChange Payment Information


10523 Yorkstone Dr | MLS# 226037764
This single family home located at 10523 Yorkstone Dr , Bonita Springs, FL 34135 is currently listed for sale with an asking price of $500,000. This property was built in 2013 and has 3 bedrooms and 2 full baths with 1804 sq. ft. Yorkstone Dr is located in the HAWTHORNE subdivision. Search HAWTHORNE real estate on www.realtymark.net today.