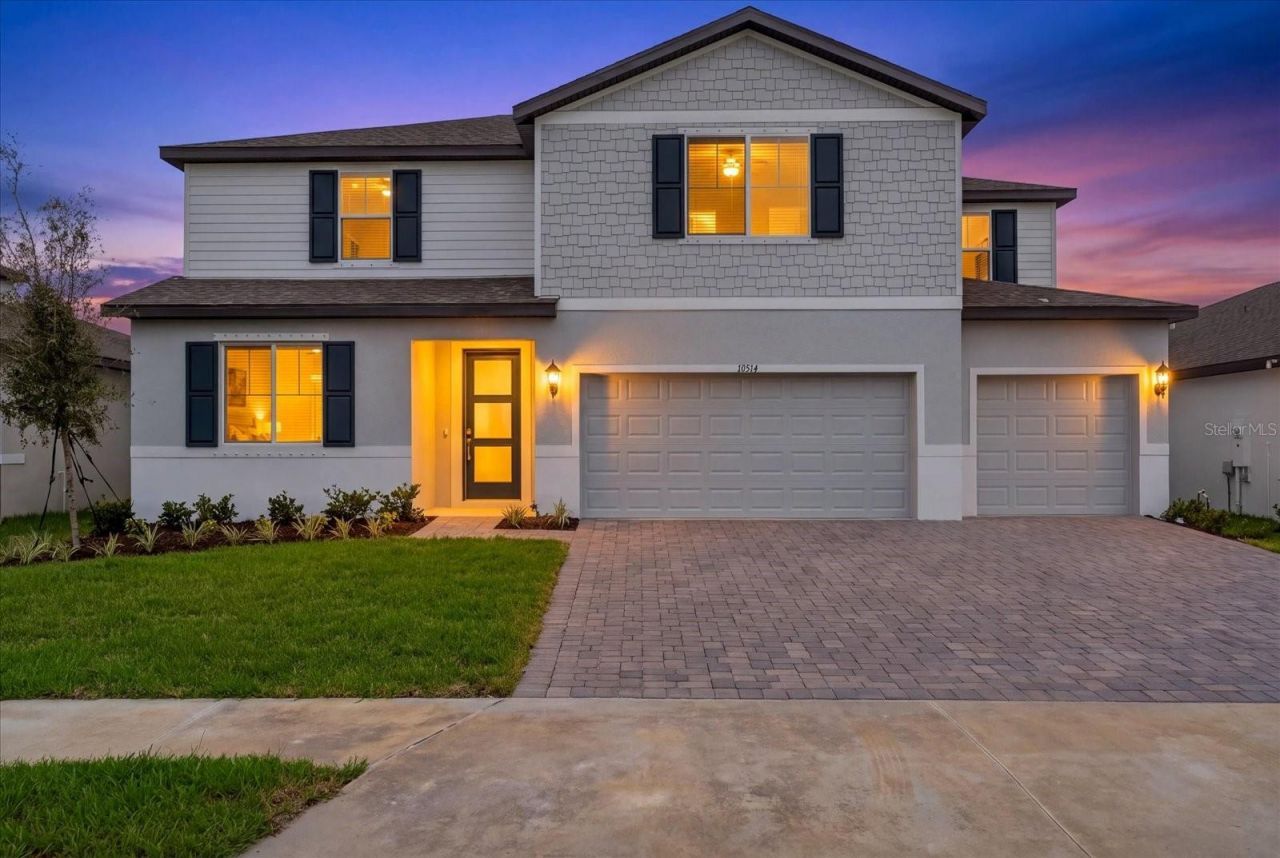

BEDS5
BATHS4 full 1 partial
SQUARE FEET3,807
MLS#A4708833
STATUSActive
PROPERTY TYPEResidential - Single Family
SUBDIVISIONOAKFIELD TRAILS
Property Description
Step into the Florida lifestyle you've been dreaming of, where expansive living spaces, resort-style amenities, and effortless indoor-outdoor living come together in one exceptional home. Designed for modern Florida living, the Zander is an impressive two-story residence offering 3,807 square feet of beautifully planned living space, with 5 bedrooms, 4.5 bathrooms, a large loft, and a 3-car garage.From the moment you enter, you'll appreciate the spacious open-concept design, abundant natural light, and thoughtful layout created for both everyday living and effortless entertaining. The main level features a private primary suite with dual sinks and two walk-in closets, providing a comfortable retreat at the end of the day. A versatile downstairs flex room offers the perfect opportunity for a home office, formal dining room, study, or additional living space. The main level also includes a laundry room, a secondary bedroom with a full bathroom, and a separate half bathroom.The beautifully appointed kitchen is designed to impress both everyday cooks and those who love to entertain. A sleek built-in cooktop is paired with a statement hood, built-in microwave, and built-in oven for a seamless, modern look and effortless functionality. Quartz countertops provide a sophisticated finish, while the oversized island offers abundant workspace and a natural gathering spot for family and guests. A stylish tile backsplash adds the perfect finishing touch, creating a kitchen that is as beautiful as it is functional.The heart of the home opens seamlessly to a covered lanai overlooking a lake, creating an inviting indoor-outdoor setting ideal for morning coffee, weekend gatherings, or relaxing in the beautiful Florida climate. Upstairs, you'll find additional bedrooms, bathrooms, and a generous loft that can easily become a media room, playroom, hobby space, or second living area.Energy-efficient construction and smart-home features add modern convenience and peace of mind, while the 3-car garage provides exceptional storage and parking flexibility. This is a home designed to grow with you.As a resident of Oakfield Trails, you'll enjoy access to the private Harvest Club (estimated completion early 2028), which will feature a resort-style pool, clubhouse, fitness center, pickleball courts, playground, and scenic trails surrounded by a beautiful Old Florida-inspired setting. The community also offers convenient access to major highways, making travel throughout the greater Tampa Bay area, Sarasota, and beyond more convenient.If you're looking for space, style, energy efficiency, resort-style amenities, and the benefits of brand-new construction, 10514 Abundance Grove Way delivers an exceptional Parrish lifestyle.Schedule your private tour today and experience everything this remarkable home and Oakfield Trails have to offer.
Property Features
Property Type: Residential - Single Family
Cooling: Central Air
Heating: Central, Electric
Lot Size: 0.17 Acres
Roof Type: Shingle
Stories: 2.0
Taxes: $1,028
Year Built: 2026
Amenities
Attic Ventilator
In Wall Pest System
Open Floorplan
Primary Bedroom Main Floor
Smart Home
Solid Surface Counters
Split Bedroom
Thermostat
Walk-In Closet(s)
Hurricane Shutters
Lighting
Private Yard
Sidewalk
Feature Descriptions
Additional Rooms: Bonus Room, Den/Library/Office, Family Room, Loft, Media Room, Storage Rooms
Appliances: Built-In Oven, Dishwasher, Disposal, Dryer, Electric Cooktop, Electric Water Heater, Microwave, Range, Range Hood, Refrigerator, Washer
Builder: Meritage Homes
Community Features: Clubhouse, Community Mailbox, Deed Restrictions, Fitness Center, Park, Playground, Pool, Sidewalks, Tennis Court(s), Street Lights
Days on Site: 8
Directions: From I-75, take exit 229 Moccasin Wallow Rd (CR675) and head East to Sawgrass Rd, turn left onto Sawgrass Rd. Go through the first roundabout, take the first right at the second roundabout onto N River Ranch Trail, take the first left onto Grand Live Oak
Disaster Mitigation: Hurricane Shutters/Windows
Energy Efficient: HVAC, Insulation, Thermostat
Exterior: Block, Frame
Flood Zone Code: X
Flooring: Carpet, Tile
Foundation: Slab
Garage Dimensions: 30x22
HOA Fee: 222.39/ Quarterly
HOA Y/N: Yes
Home Warranty Y/N: Yes
Listing Terms: Cash, Conventional, FHA, VA Loan
Lot Dimensions: 0.17
Model: Zander
Other Equipment: Irrigation Equipment, Private Yard
Ownership: Fee Simple
Parking: Driveway, Garage Door Opener, Oversized
Parking Notes: Driveway, Garage Door Opener, Oversized
Pets Allowed: Yes
Pets Restrictions: Refer to community documents
Property Attached Y/N: No
Property Sub-Type: Single Family Residence
Security: Smoke Detector(s), Touchless Entry
Sewer: Public Sewer
Showing Instructions: Combination Lock Box, Lockbox, See Remarks, ShowingTime
Special Sale Provisions: None
Utilities: Cable Connected, Electricity Connected, Public, Sewer Connected, Water Connected
Water: Public
Water Access Y/N: No
Water View: Pond
Windows: Blinds
Zoning: RES
Room Sizes
Primary Bedroom: 16x16
Primary Bathroom: 13x13
Living Room: 20x20
Loft: 30x19
Dining Room: 12x10
Kitchen: 12x17
Bedroom 2: 12x13
Bedroom 3: 14x15
Bedroom 4: 12x11
Bedroom 5: 12x11
Laundry: 8x9
Den: 12x10
Listed By / Shown By
Listed By
Agency Name: REALTY ONE GROUP MVP
Agency Contact: 800-896-8790
Shown By
Agency Title: RealtyMark
Agency Phone: 888-260-0040

Estimate Your Payment
Estimated Payment
$ 1,596.01 per month $1,335.34 Principal & Interest $85.67 Property Tax $175.00 Homeowner's InsuranceChange Payment Information




10514 Abundance Grove Way | MLS# A4708833
This single family home located at 10514 Abundance Grove Way, Parrish, FL 34219 is currently listed for sale with an asking price of $600,000. This property was built in 2026 and has 5 bedrooms and 4 full and 1 partial baths with 3807 sq. ft. Abundance Grove Way is located in the OAKFIELD TRAILS subdivision. Search OAKFIELD TRAILS real estate on www.realtymark.net today.